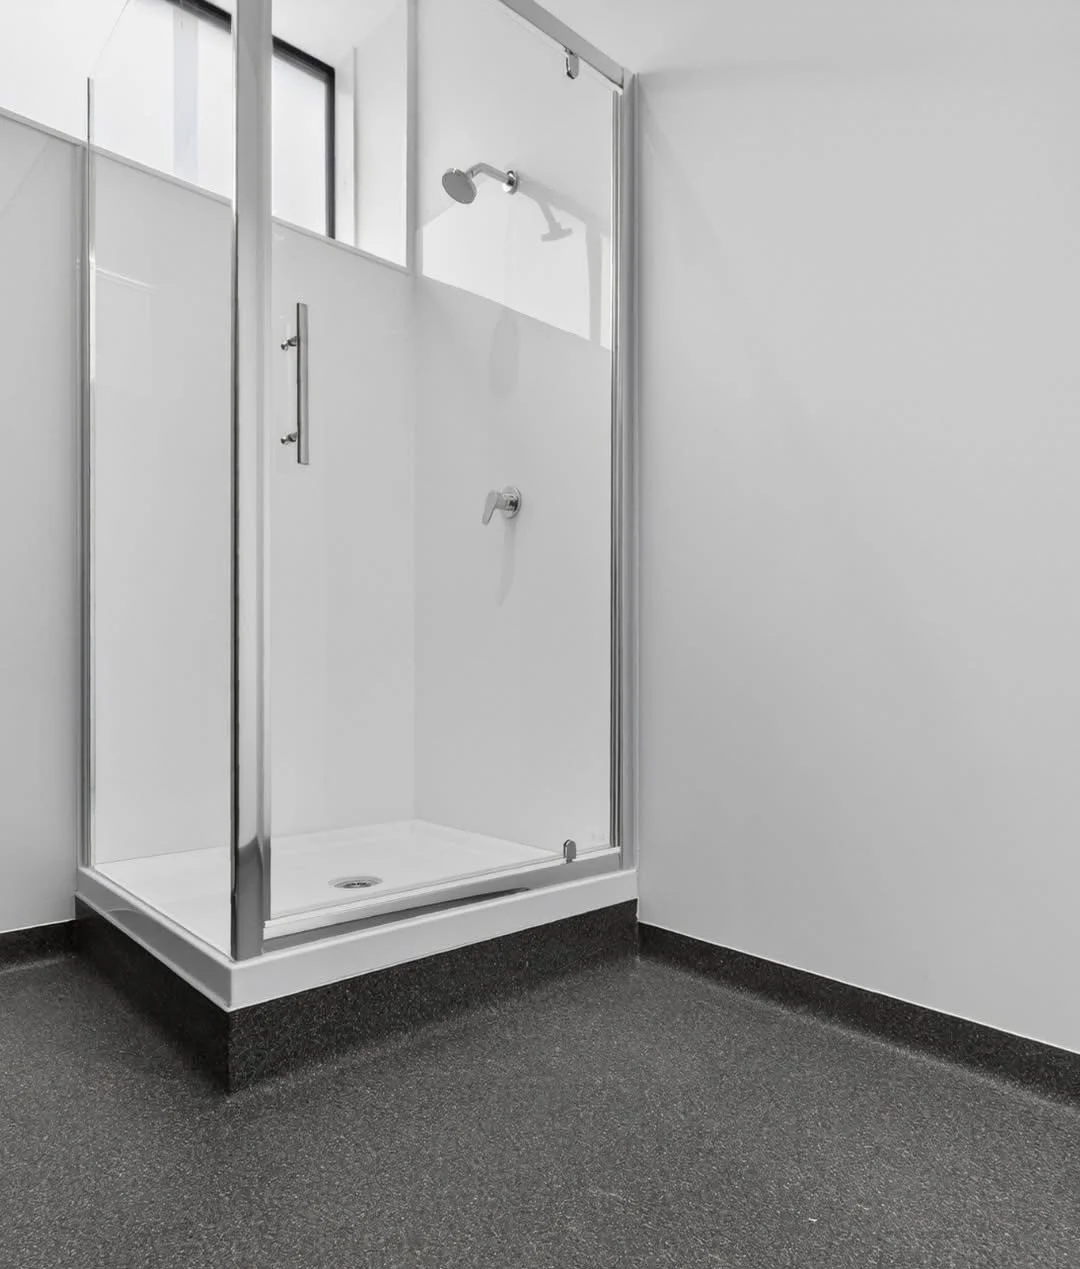
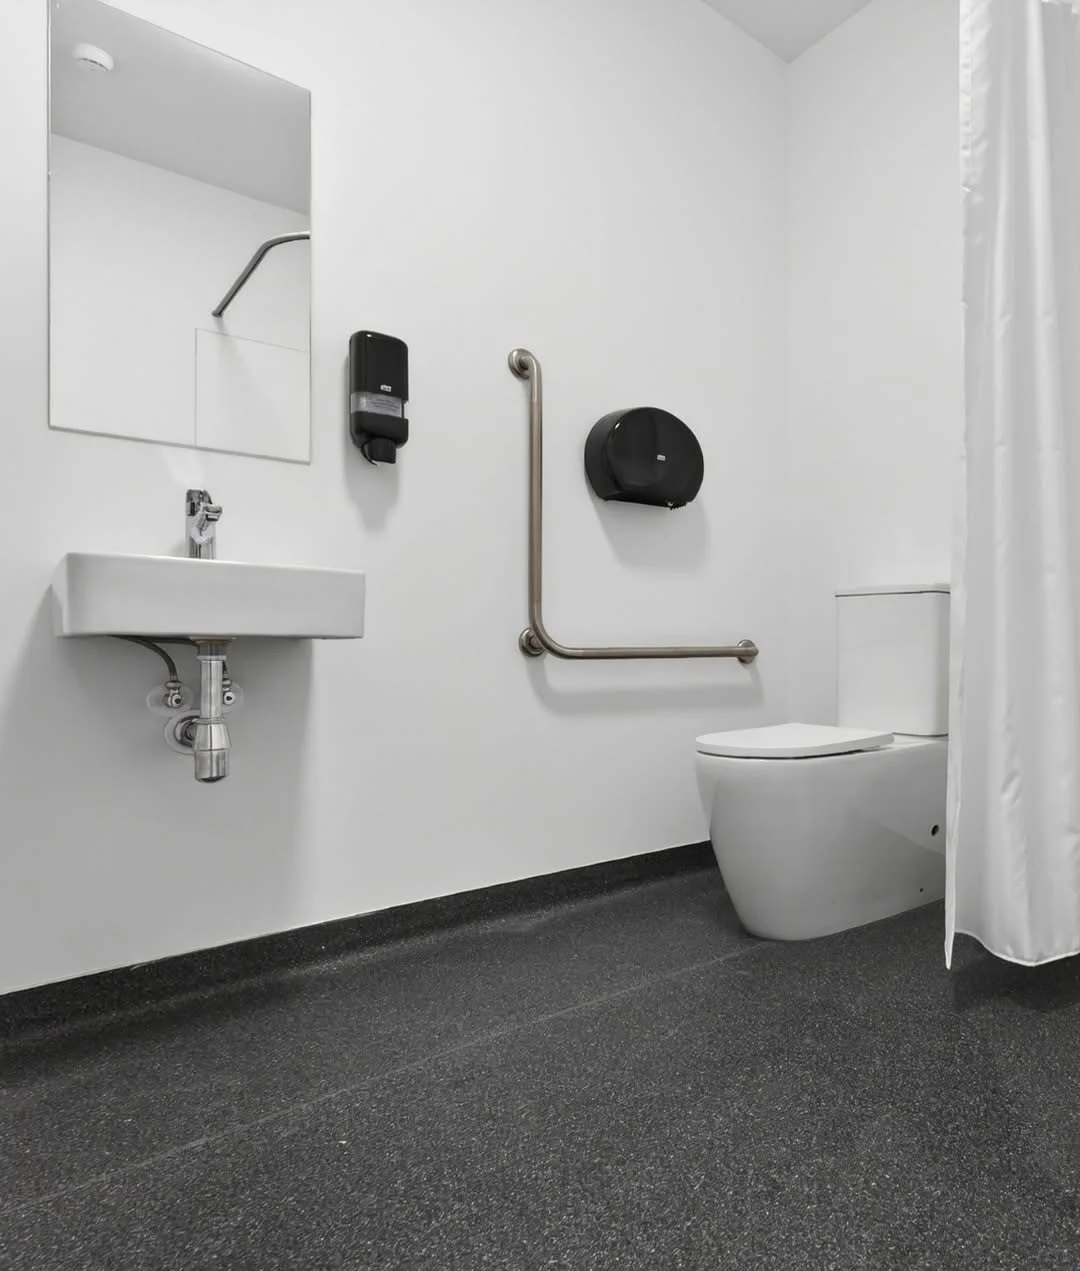
BOC Refurbishment
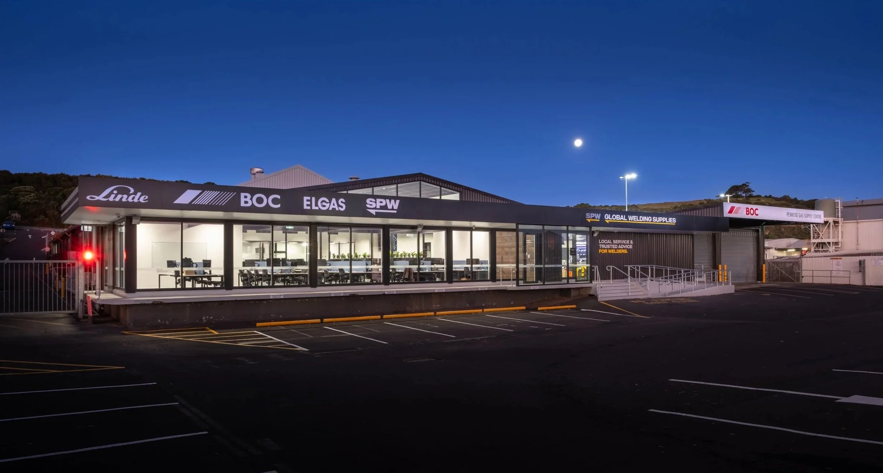
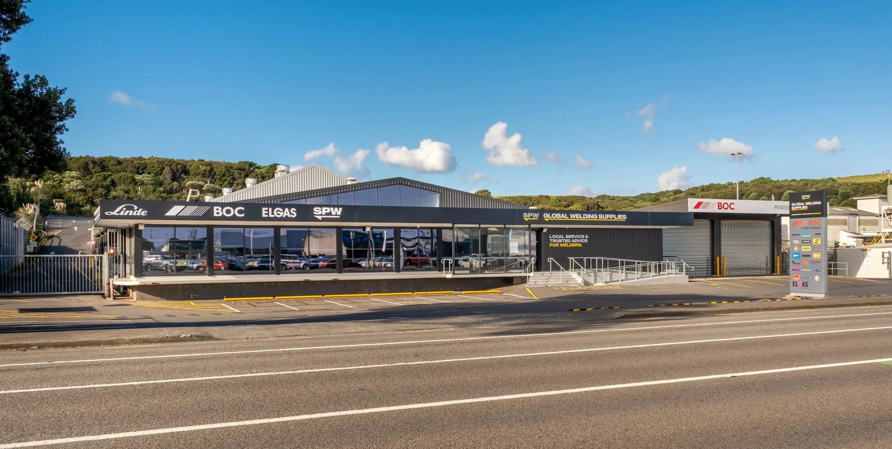
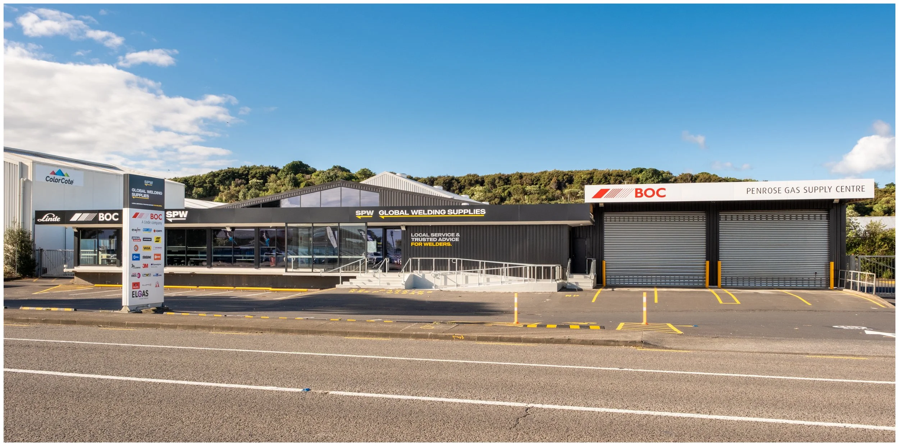
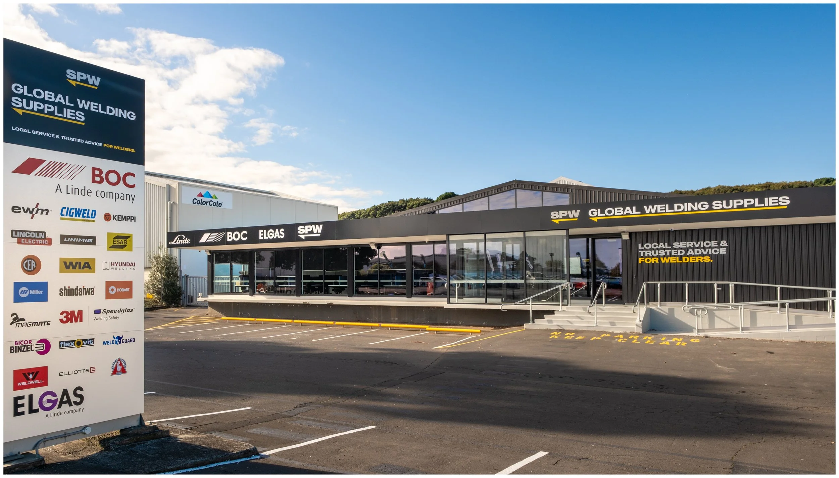
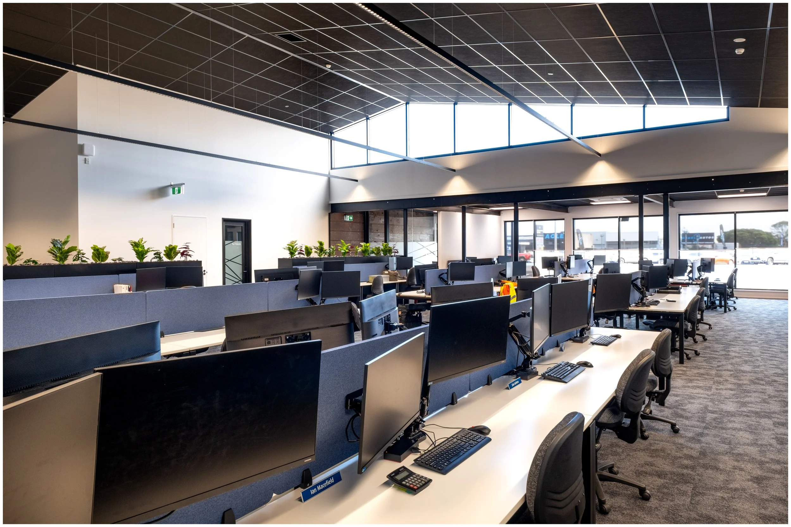
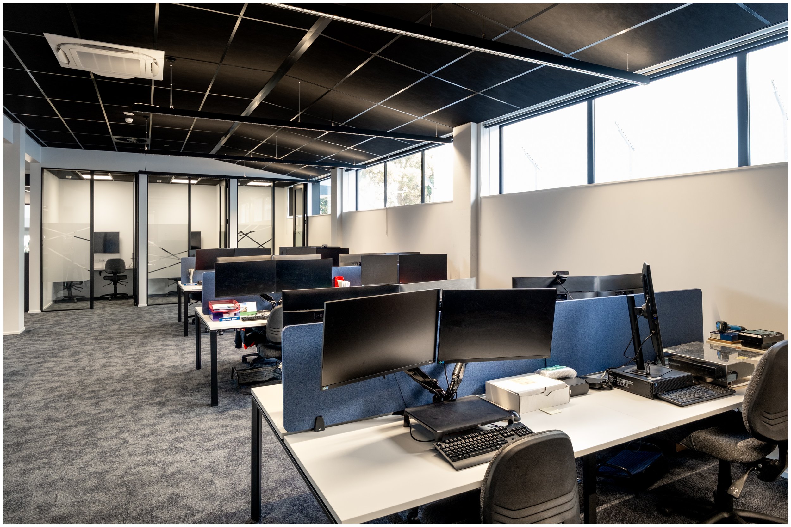
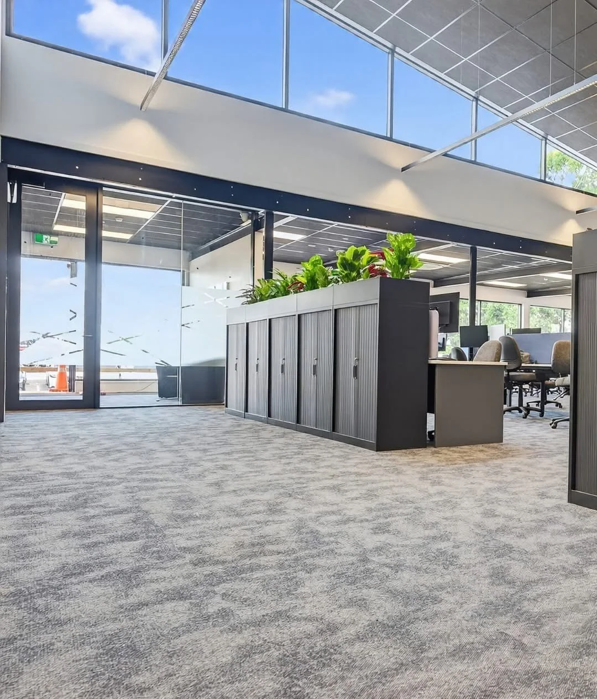
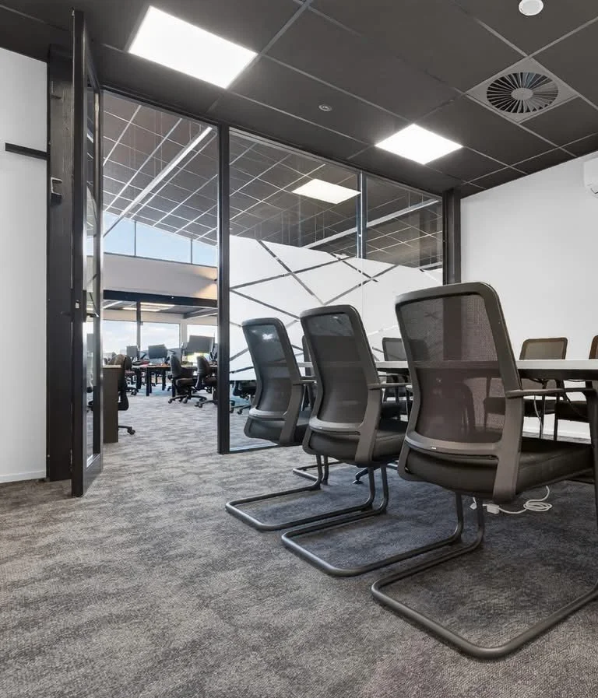
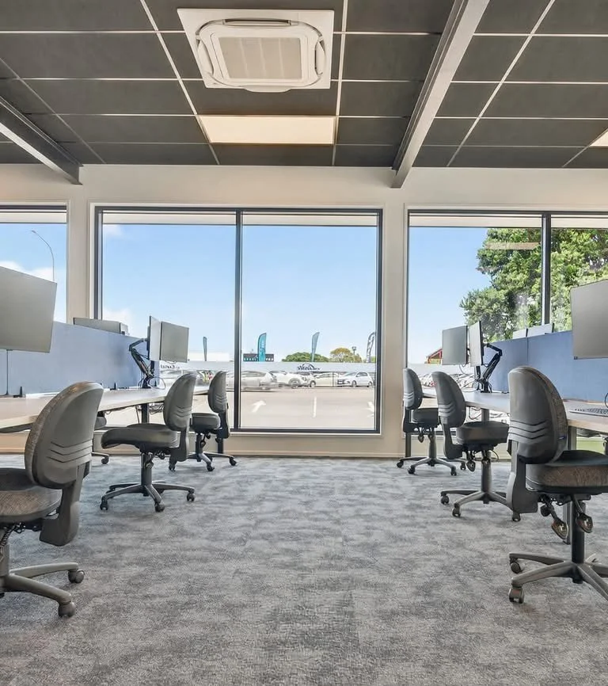
When BOC set out to refurbish its existing warehouse, office and retail facility, the goal was to create a modern workplace that better supported its operations while extending the life of the building.
Agents of Architecture joined the project after Building Consent had been been issued, when design deficiencies and existing building issues had been identified. Working closely with the client, consultants and contractor, we redesigned and redocumented key aspects of the interior and building envelope, resolving technical challenges, improving buildability, and supporting the project through construction.
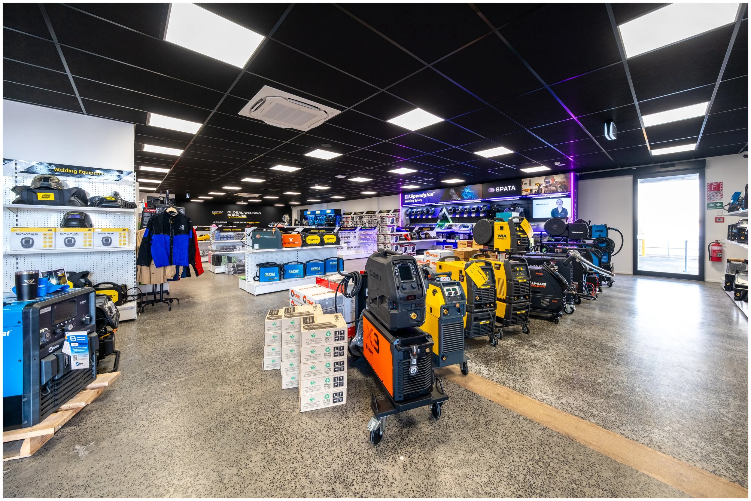
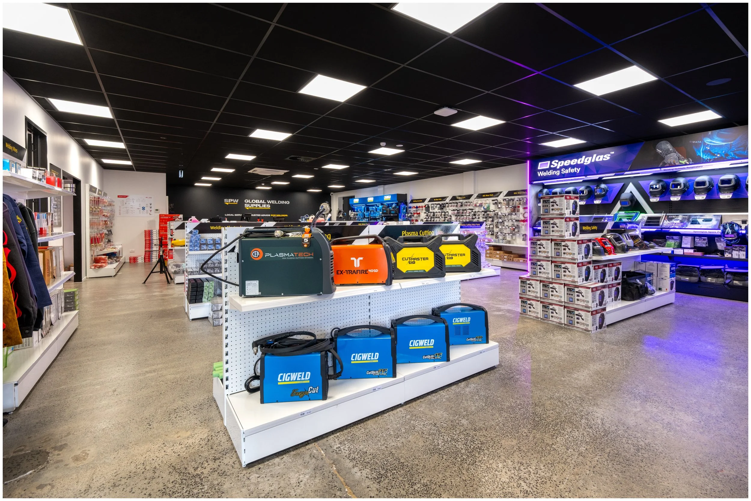
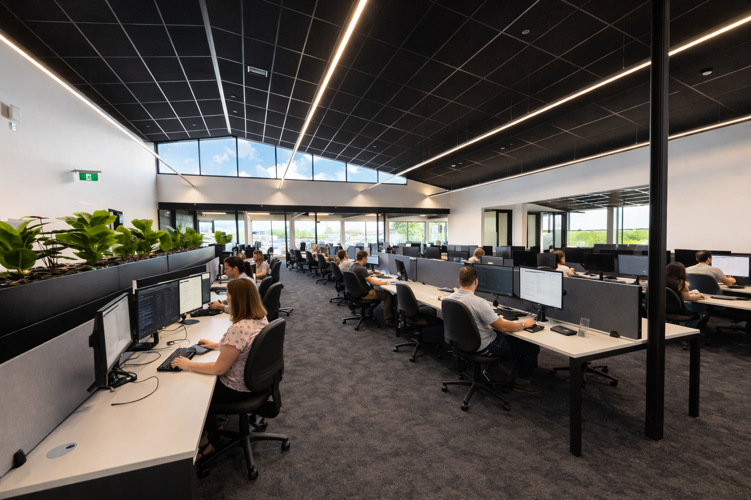
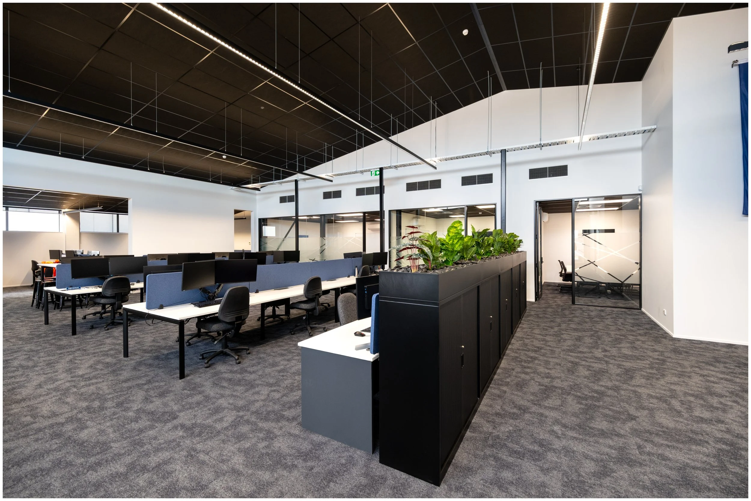
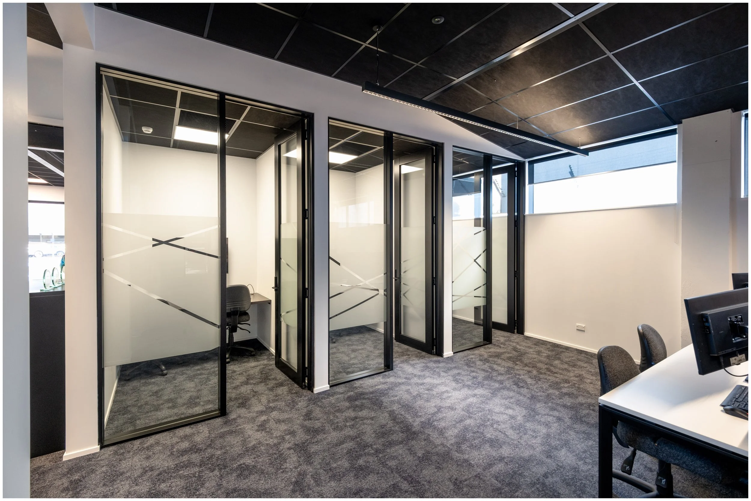
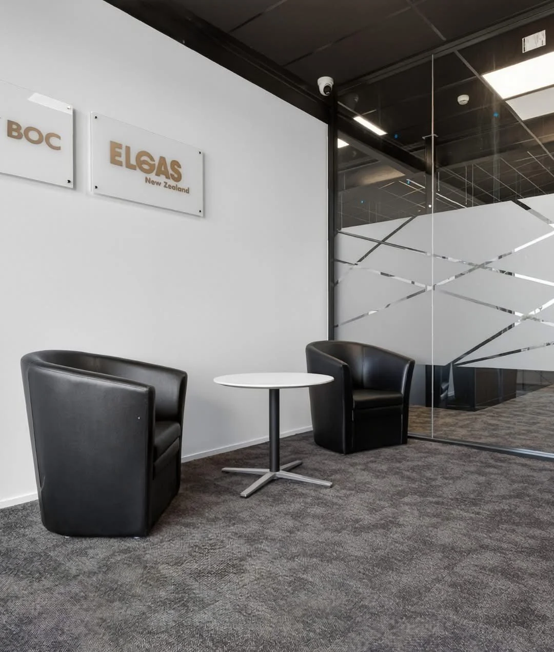
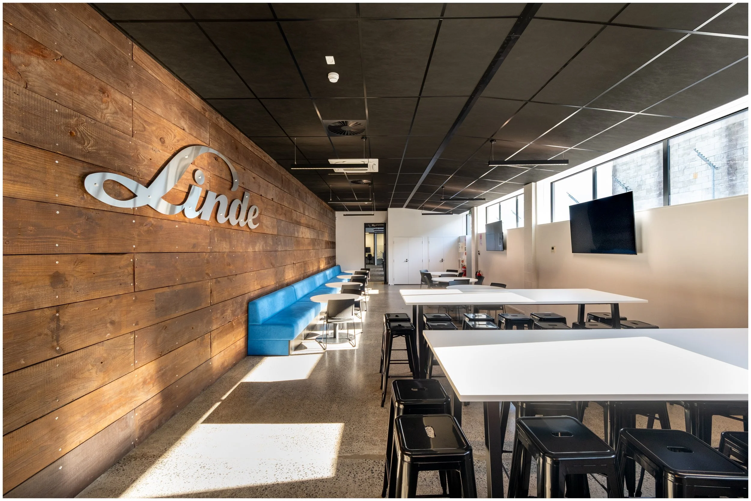
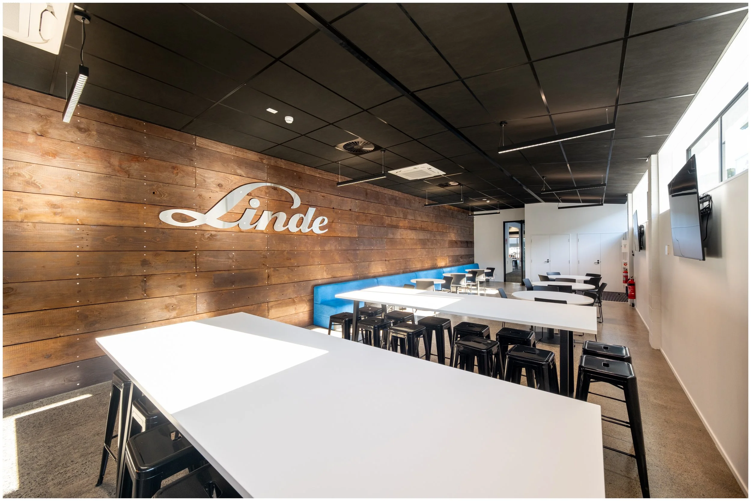
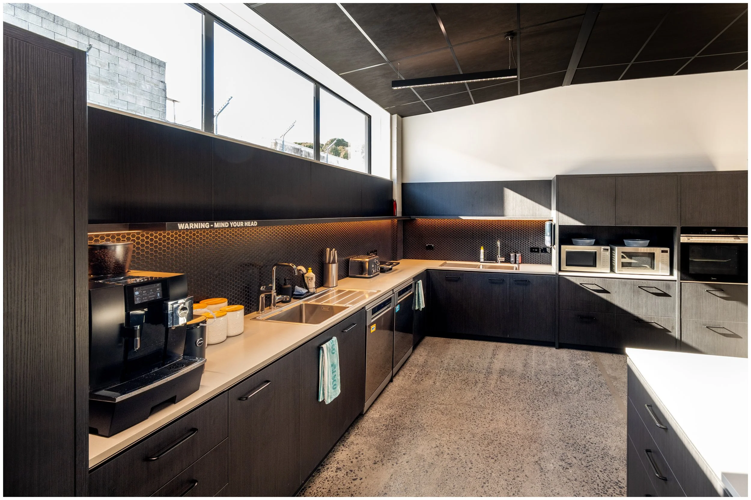
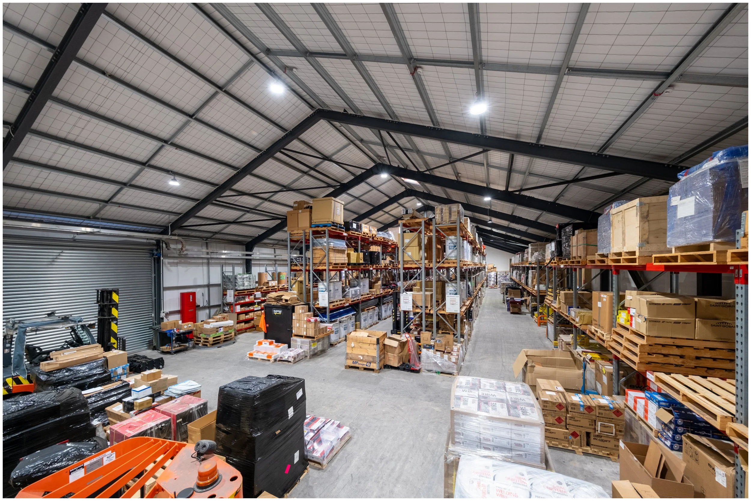
The refurbishment delivered a refreshed office environment, upgraded warehouse with new racking, improved retail spaces, and a renewed exterior that enhances both performance and appearance. An early review of the documentation also identified unnecessary construction scope, helping reduce costs before work commenced and delivering immediate value for the client.
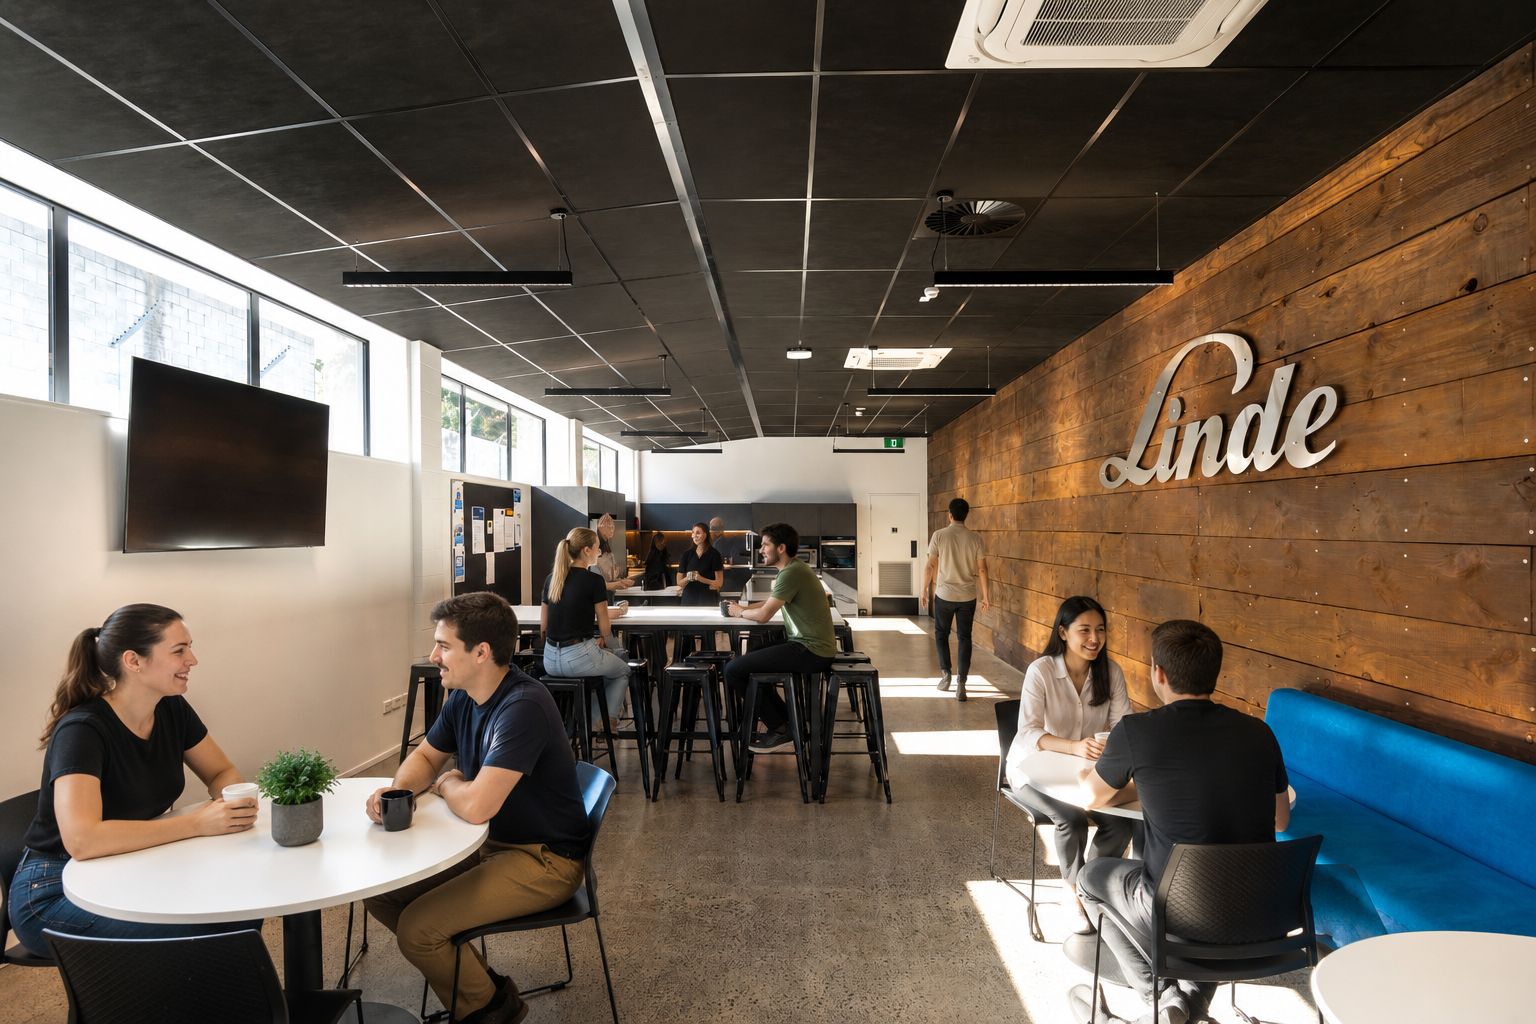
Where opportunities existed to retain and reuse materials, they were embraced. Existing timber rafters were repurposed as feature linings within the entry and lunchroom, preserving part of the building's history while reducing material waste.
The result is a building that feels contemporary, functions more effectively for its occupants, and is well positioned to support BOC's operations for years to come. It demonstrates how thoughtful refurbishment can unlock the hidden potential of existing buildings while delivering lasting value.