
Our Work
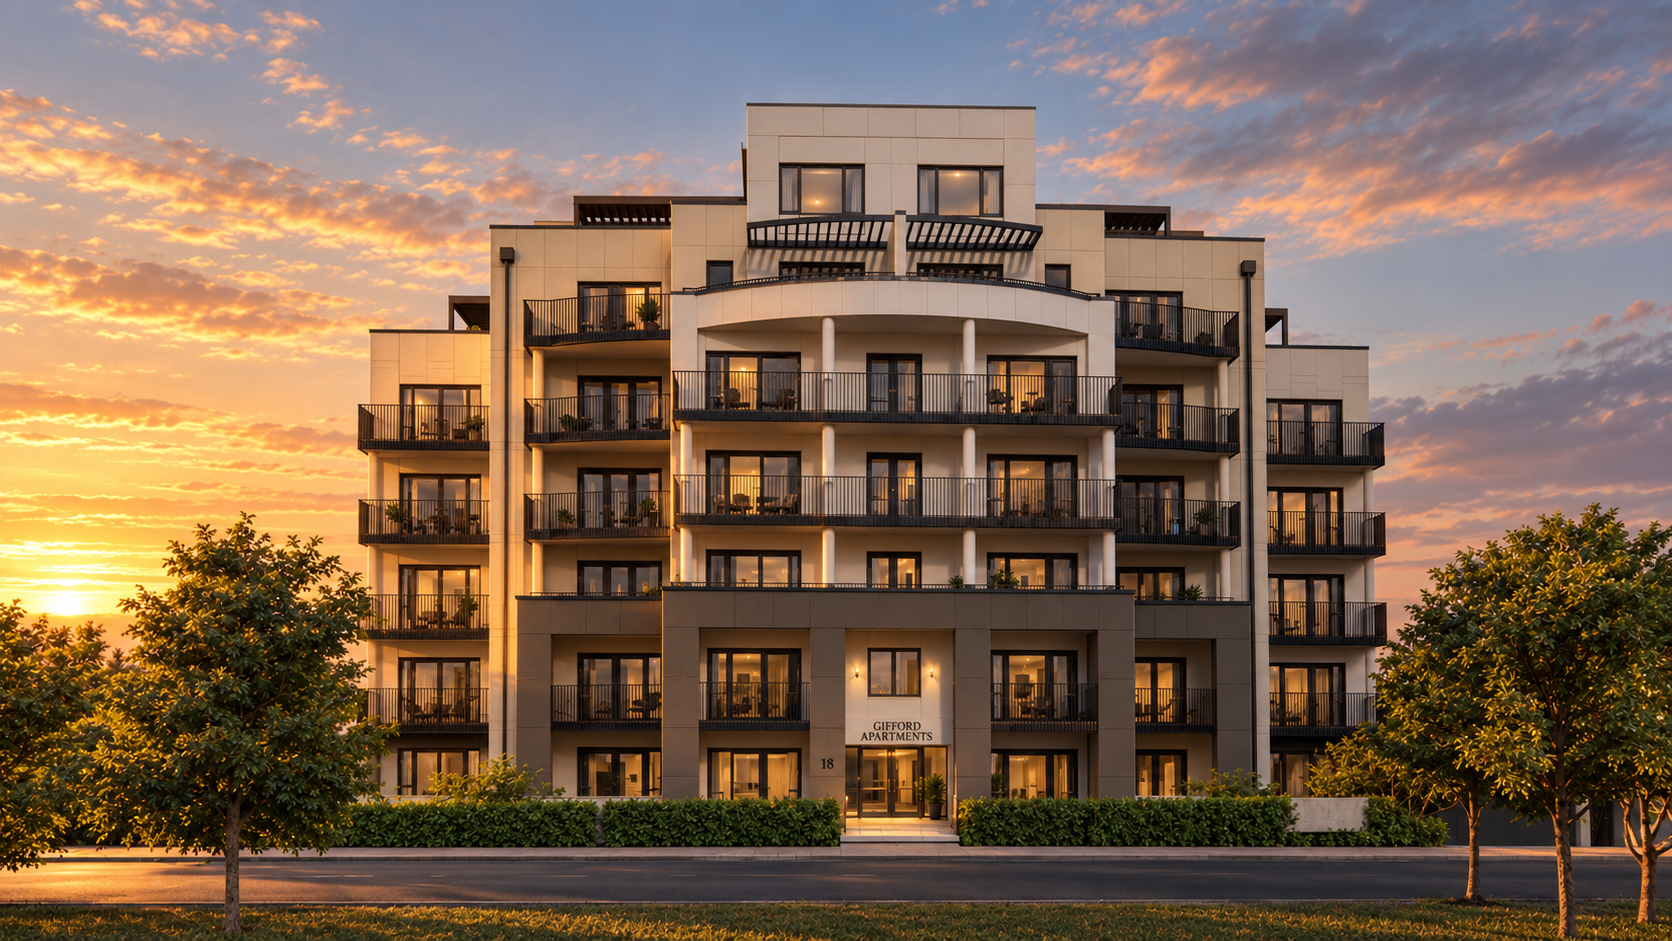
Gifford Apartments
Thoughtful remediation of Gifford Apartments in Newmarket brings together weathertightness repairs, a refined façade design and targeted safety upgrades to enhance comfort, character and long-term building performance.
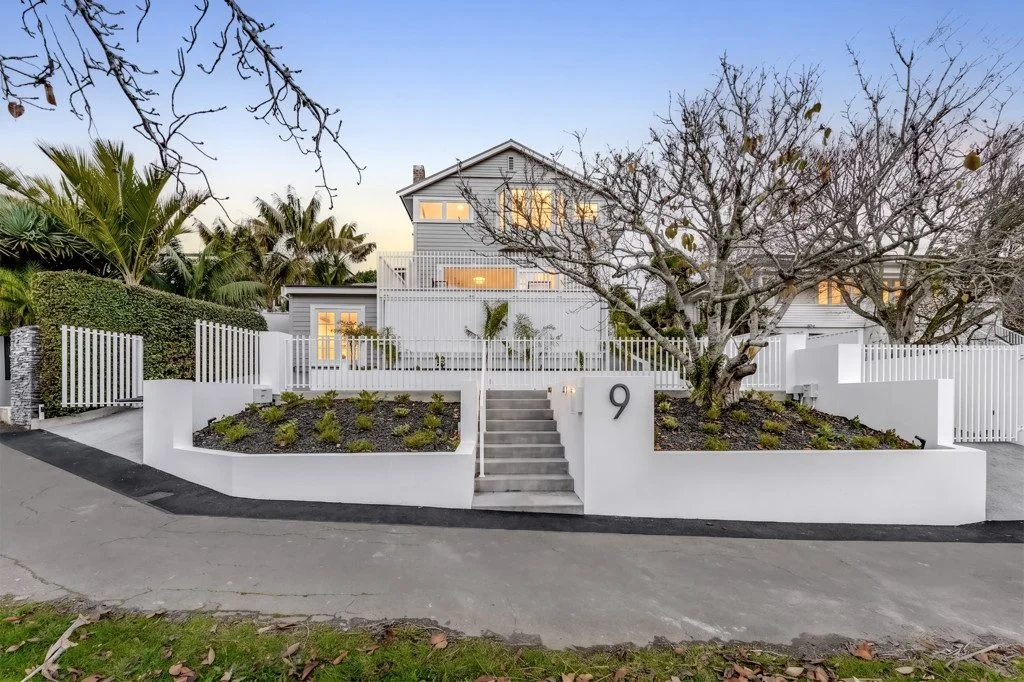
Seascape Residence
A thoughtful refurbishment and extension of a 1920s Remuera character home, focused on unlocking the potential of the existing property. Through reconfigured living spaces, a new outdoor living deck and comprehensive landscaping, the design enhances functionality, connection to the outdoors and street appeal while retaining the warmth and character of the original residence.
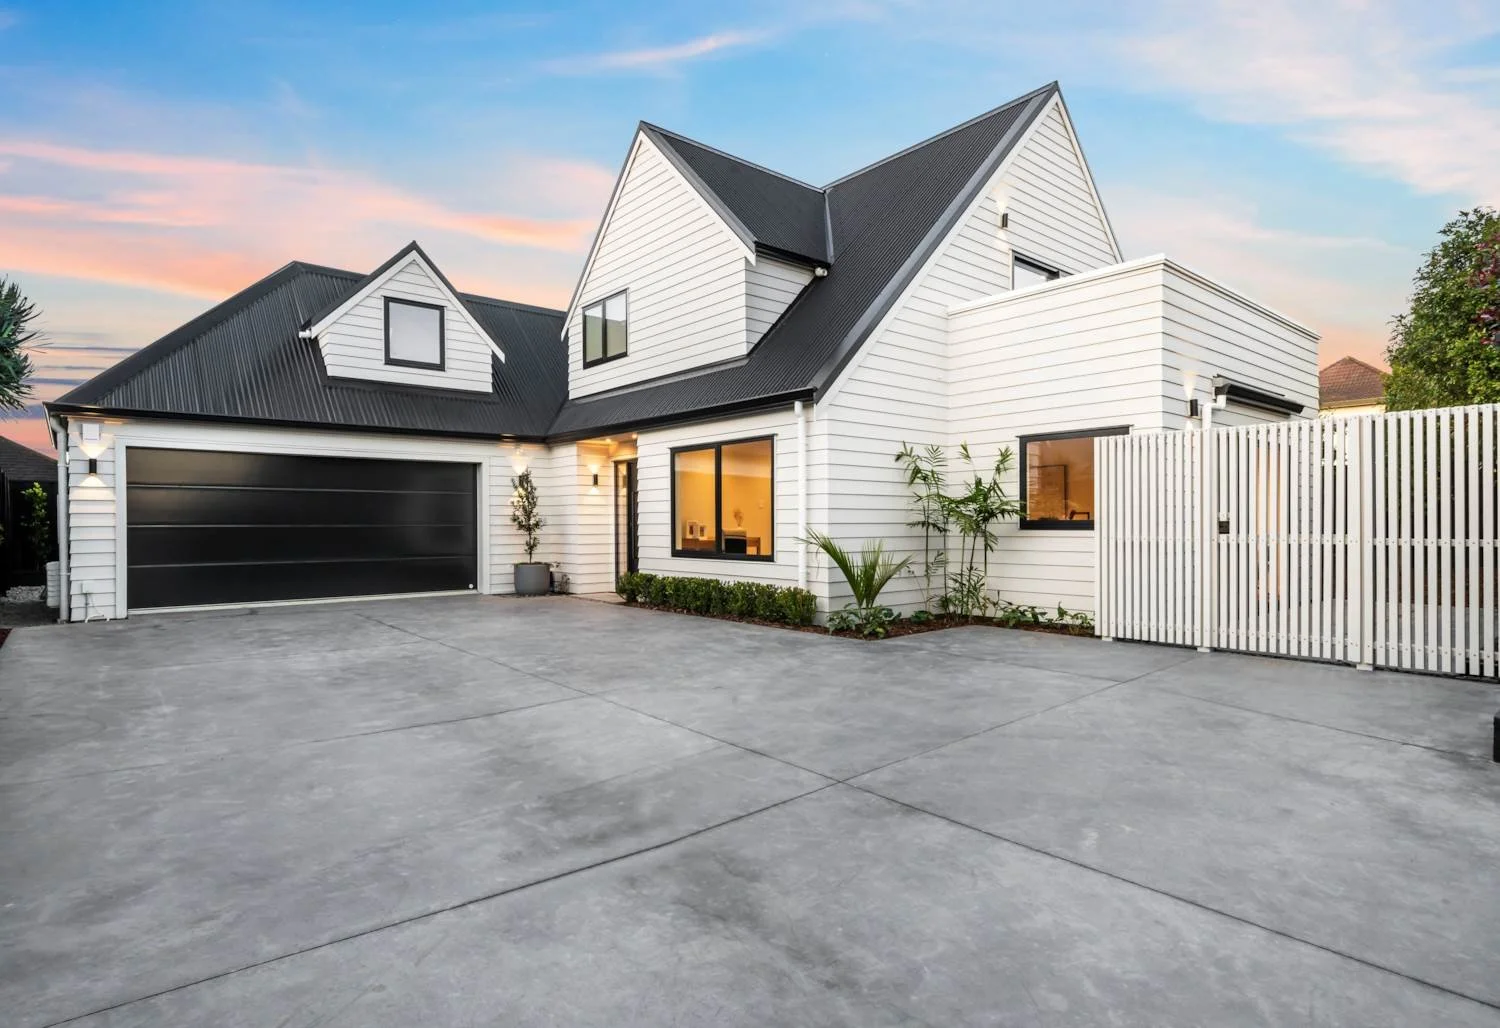
Towai Residence
Towai Residence is a thoughtful transformation of a dated 1990s home into a contemporary family residence designed for modern living. Through careful space planning, internal reconfiguration, and a subtle expansion of the existing footprint, the home evolved from a modest three-bedroom layout into a spacious five-bedroom, four-bathroom home with multiple living areas and improved connection throughout.
A key focus of the project was maximising the potential of the existing structure while minimising unnecessary demolition and waste. By retaining and reworking much of the original building, the design balances sustainability, value, and functionality, demonstrating how purposeful alterations can significantly enhance the quality and performance of an existing home.
The redesign improves natural light, circulation, and indoor-outdoor flow, creating open and inviting spaces that better support contemporary family life. Every intervention was carefully considered to integrate seamlessly with the original architecture, resulting in a cohesive home that feels refined, connected, and enduring.
BOC Refurbishment
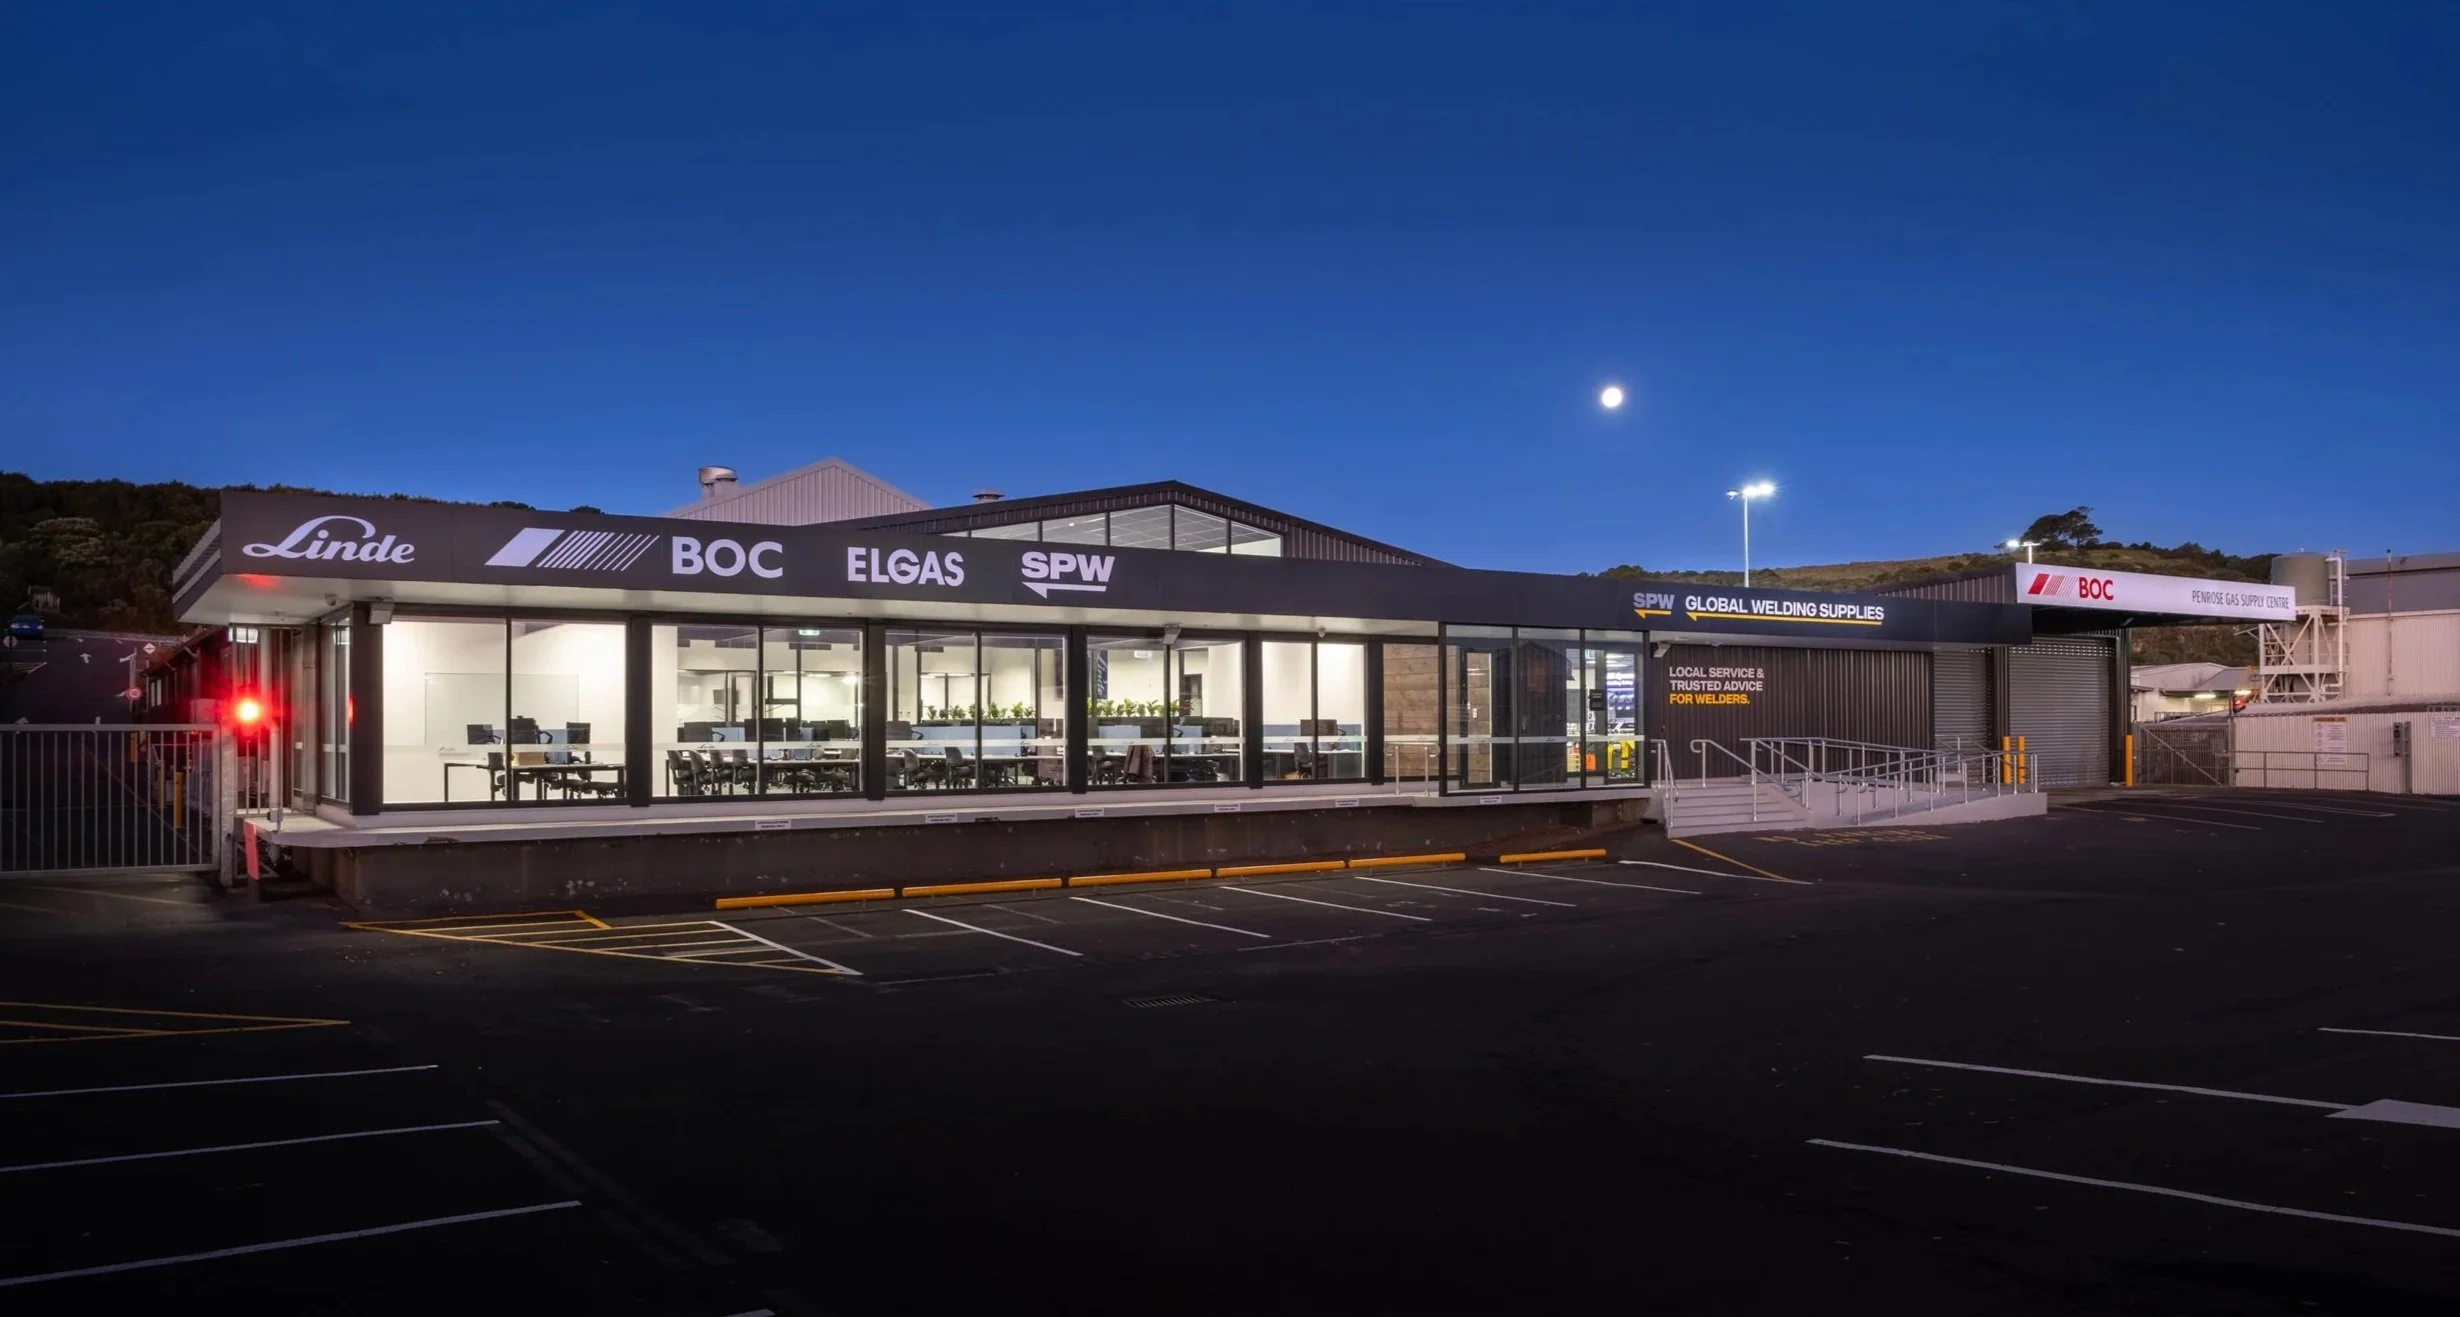
External and internal refurbishment to a commercial warehouse, office and retail building to reset the asset life and improve functionality and appearance. The brief was to upgrade the building to provide a new modern office environment, warehouse with new racking and space to suit their retail requirements. Our involvement started post-Building Consent following the identification of deficiencies with the interior and external design and detailing. Our designers redesigned and redocumented the interior and exterior envelope to address omissions, existing additional building defects.
Asmuss Refurbishment
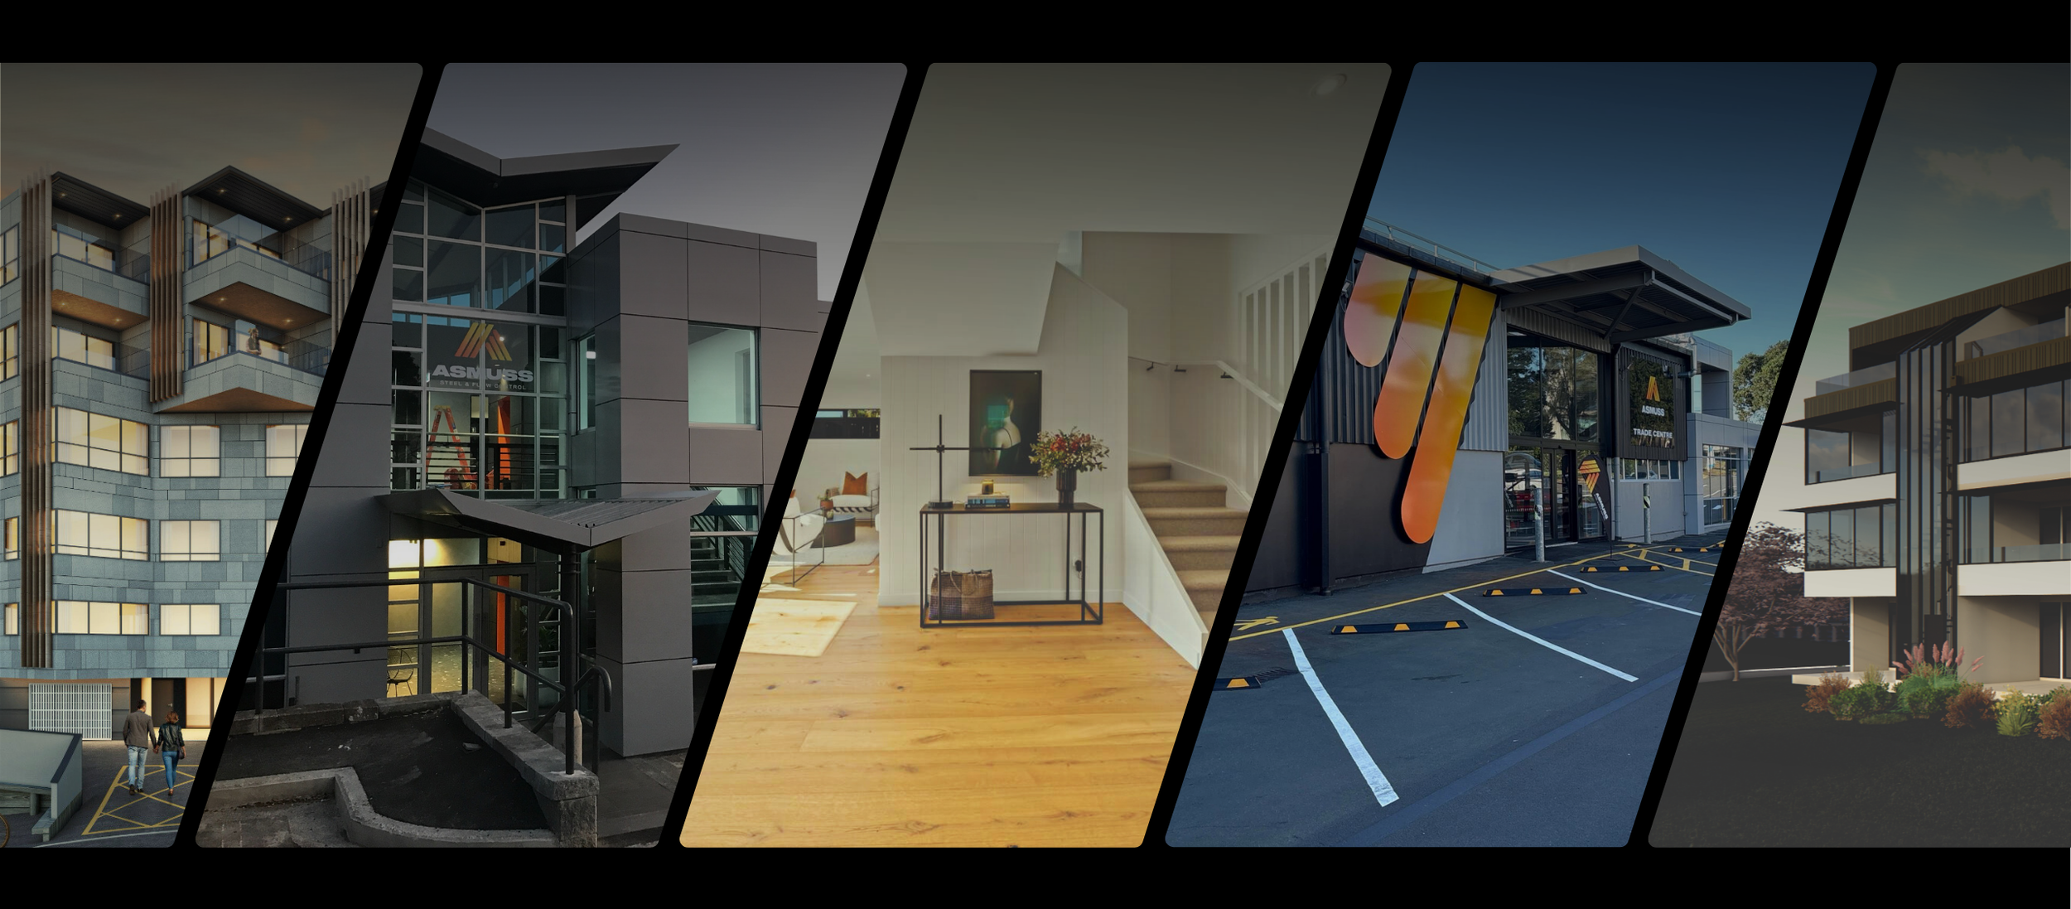
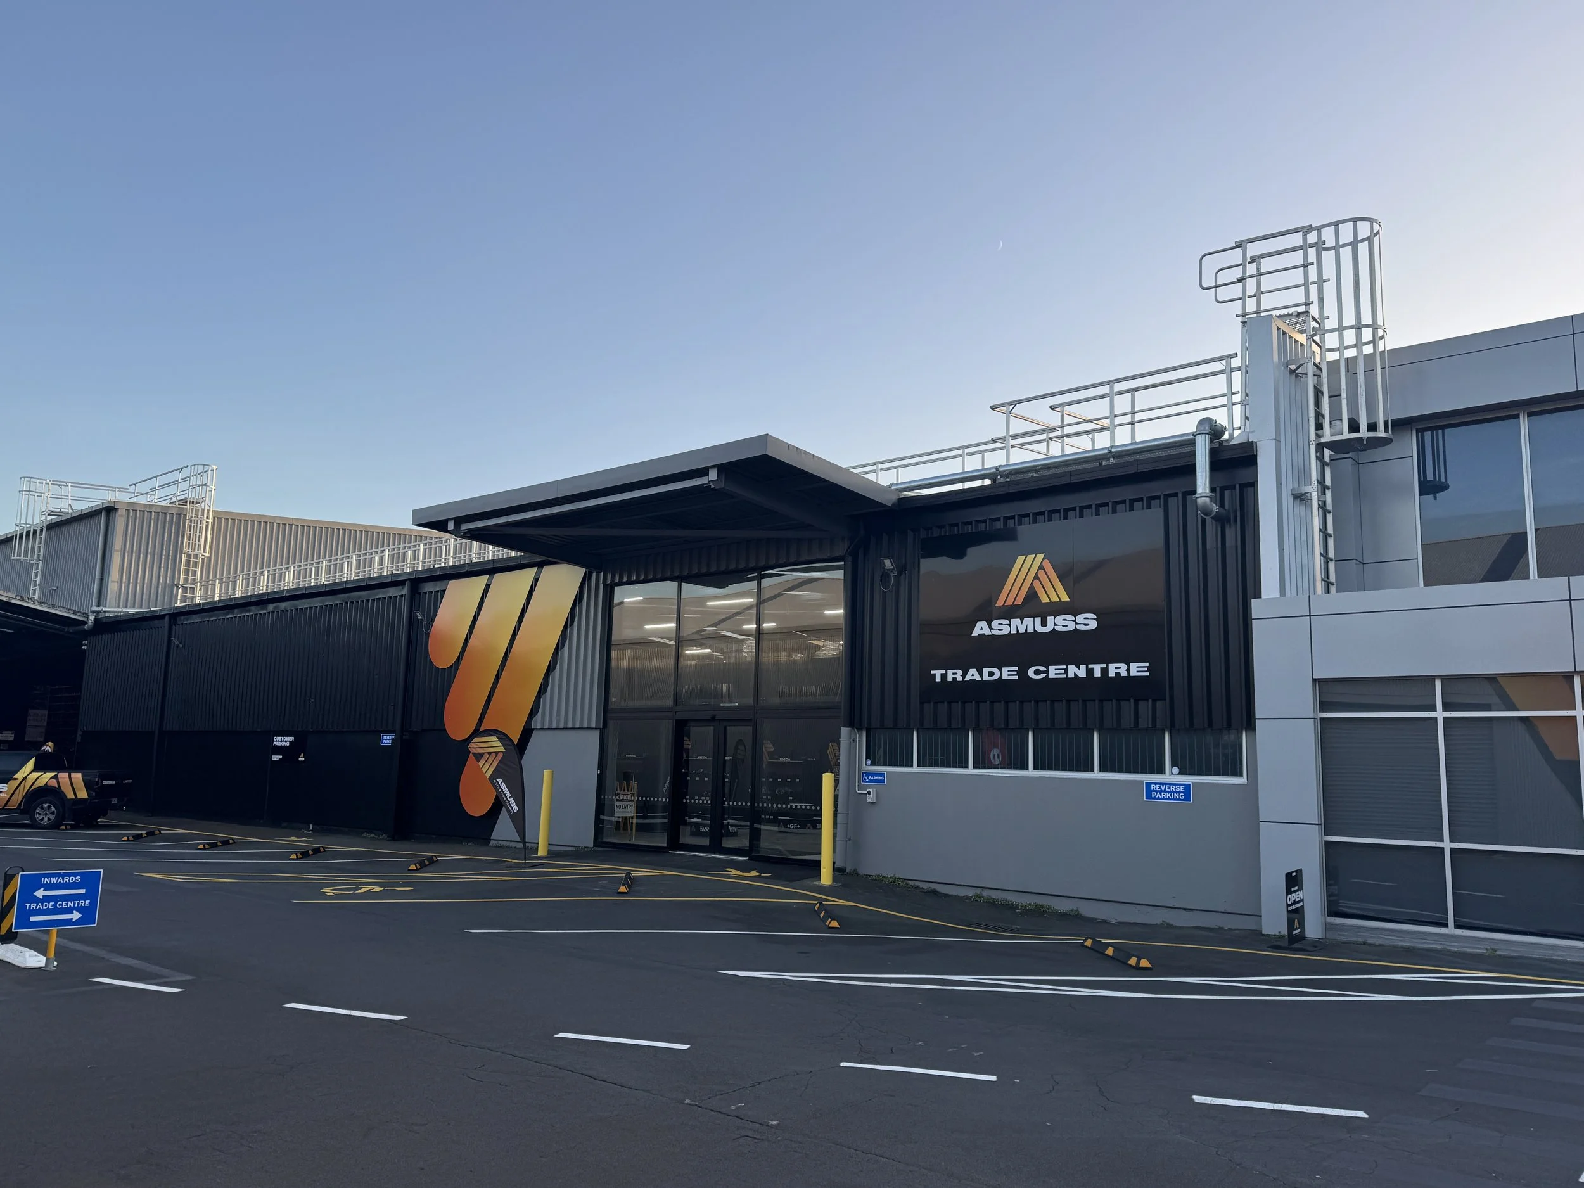
Asmuss Mount Wellington is a comprehensive refurbishment and change-of-use project that revitalised an aging industrial and office complex into a modern, high-performing workplace and trade facility. Delivered across multiple stages, the project focused on extending the life of the existing buildings while improving operational efficiency, customer experience, and staff amenity.
A detailed pre-design building condition assessment informed the project strategy, enabling stakeholders to make informed decisions around remediation, refurbishment, and future functionality. The design approach balanced practical operational requirements with a cohesive architectural response that reflects the Asmuss brand and industrial character of the site.
Stage 1 focused on the refurbishment of the office building, addressing weathertightness issues, upgrading outdated infrastructure, improving circulation, and creating enhanced staff facilities. A new entry stair strengthened the connection between the carpark and building entry, improving accessibility and arrival experience.
Stage 2 expanded the transformation across the wider site, including warehouse refurbishments, increased racking capacity, a new Trade Centre, and operational and circulation upgrades. Through careful staging of design, consenting, and construction, the project was delivered to align with the client’s operational programme while maintaining continuity across the active site.
The result is a cohesive and welcoming industrial environment that improves functionality, performance, and longevity while supporting the evolving needs of the business and the people who use the site.