
Our Work
Gifford Apartments
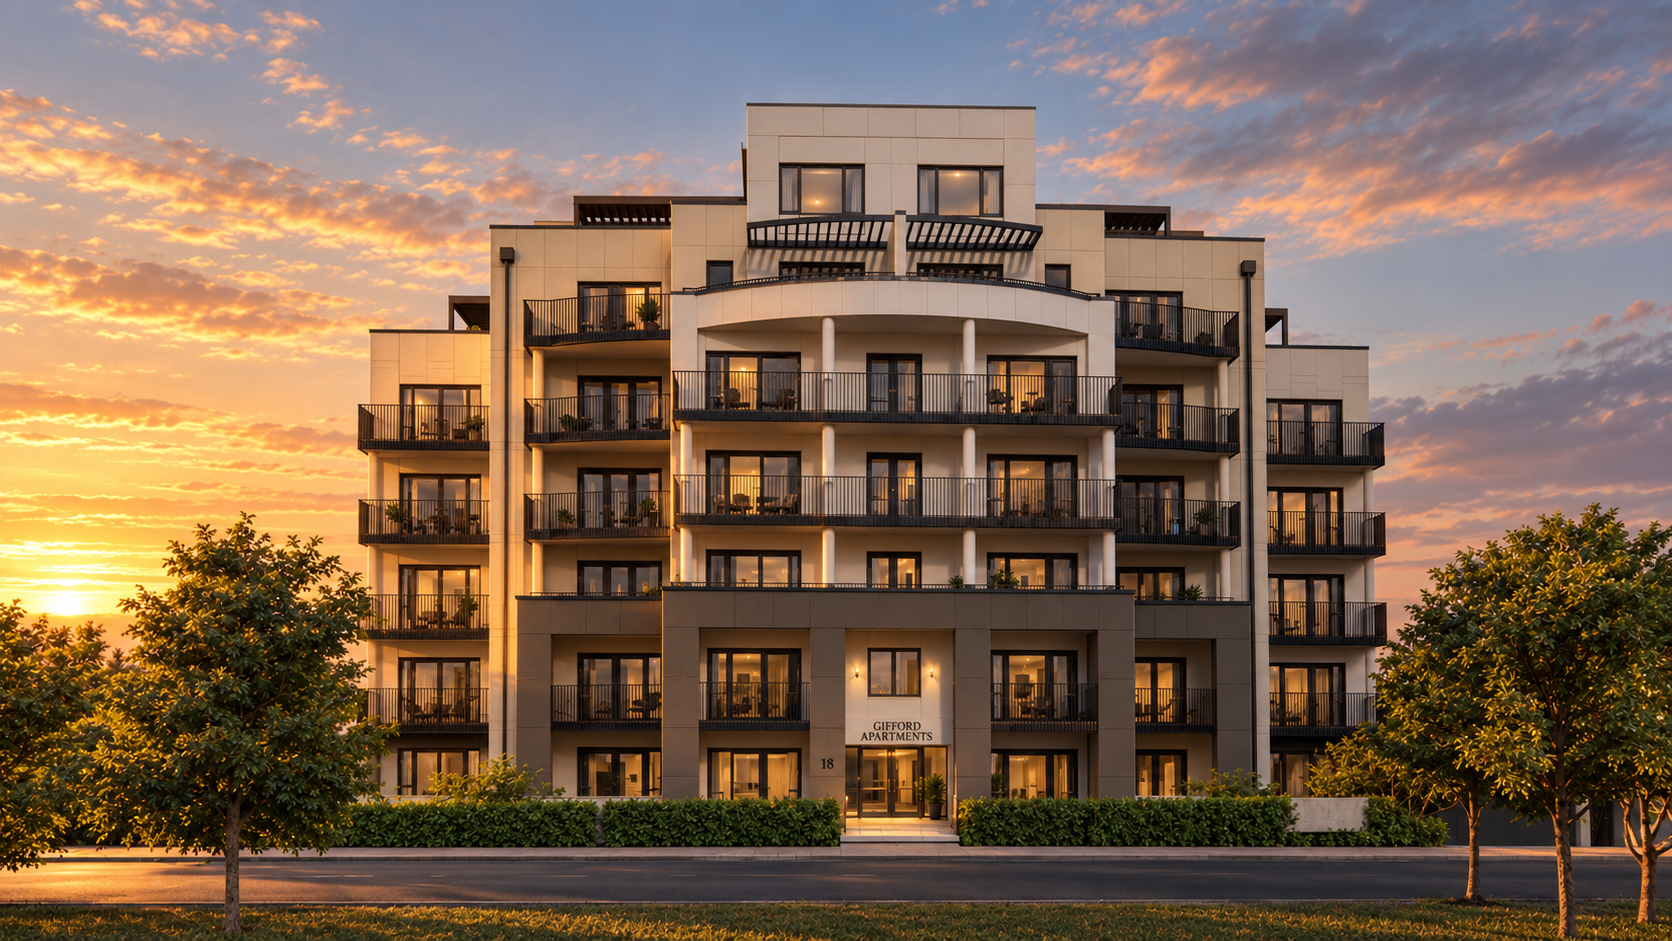
Thoughtful remediation of Gifford Apartments in Newmarket brings together weathertightness repairs, a refined façade design and targeted safety upgrades to enhance comfort, character and long-term building performance.
Innisfree Townhouses
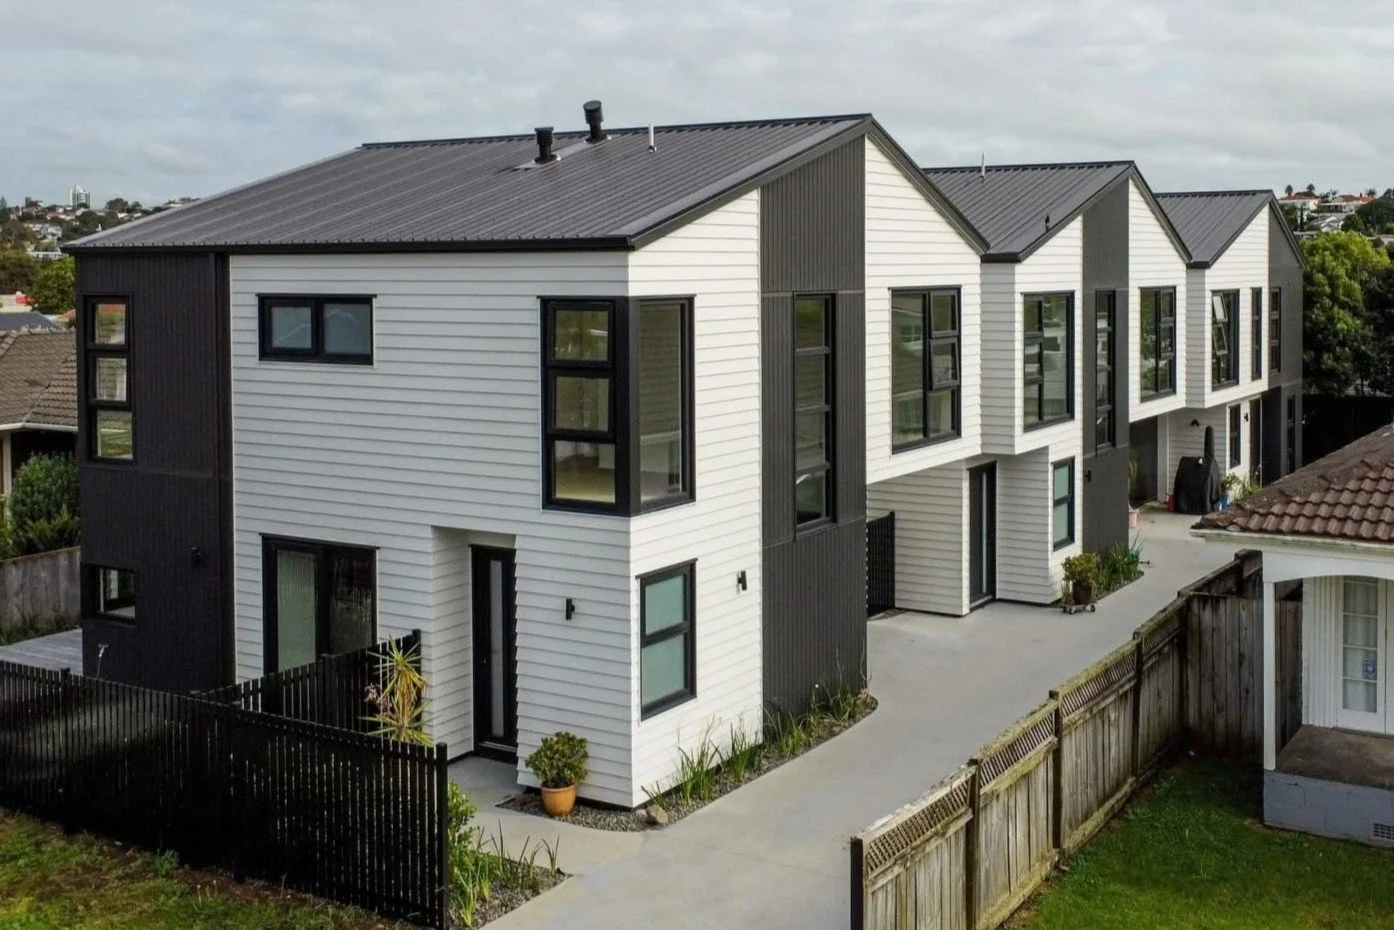
Located in the established residential suburb of Ellerslie, the Innisfree Townhouses development transforms a single residential site into three contemporary homes designed to balance density, liveability, and neighbourhood character.
The project responds to the opportunities of urban intensification by providing well-considered homes that maximise natural light, privacy, and outdoor living within a compact footprint. A clean architectural language combines white bevelback weatherboards with contrasting black vertical cladding, creating rhythm and visual interest while maintaining a timeless residential character.
Careful planning of the site layout and building forms helped create a strong connection between indoor and outdoor spaces, while ensuring each dwelling retains a sense of individuality. The design prioritised functionality, efficient use of space, and long-term durability, with detailing and material selections chosen to support both performance and low maintenance.
From early feasibility through to construction, the project required close coordination between the design team, consultants, and contractor to navigate site constraints and deliver a cohesive outcome. The result is a thoughtfully designed multi-unit residential development that contributes to the evolving urban fabric of Ellerslie while providing quality homes for modern living.