Wiri Commercial Development
Developing a commercial property is about more than delivering a new building, it's about creating a long-term asset that supports business operations, attracts tenants or staff, and maximises the value of the investment.
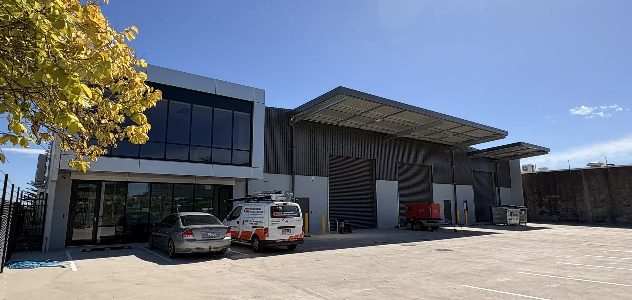
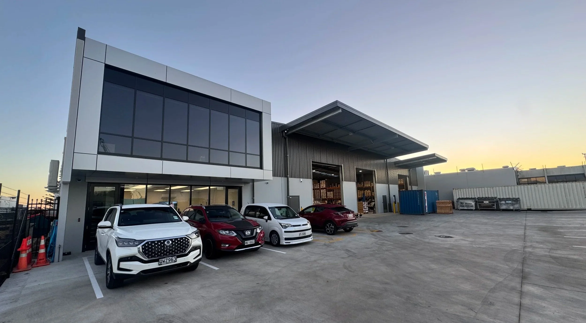
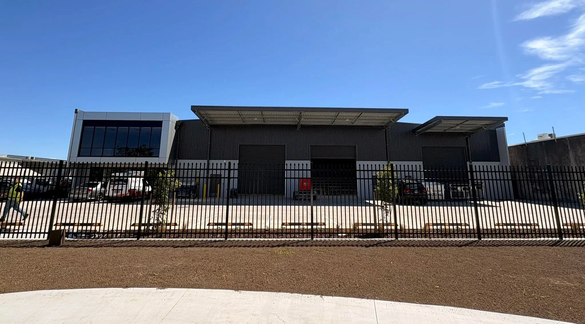
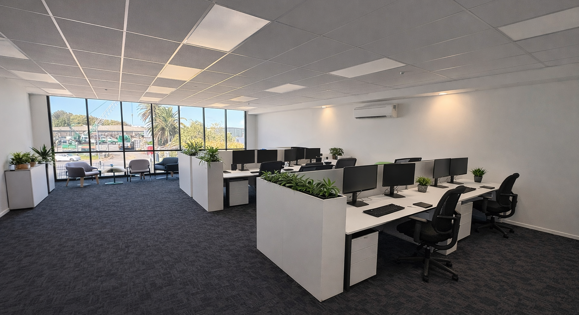
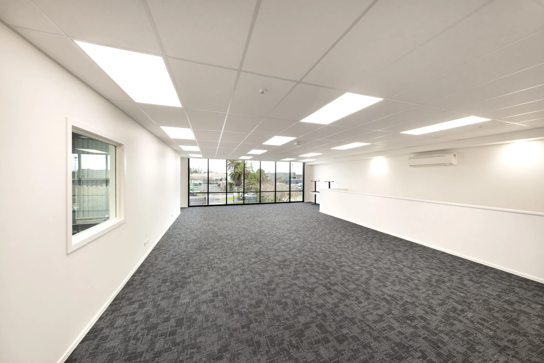
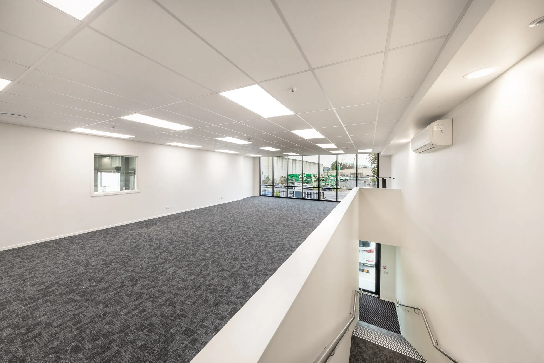
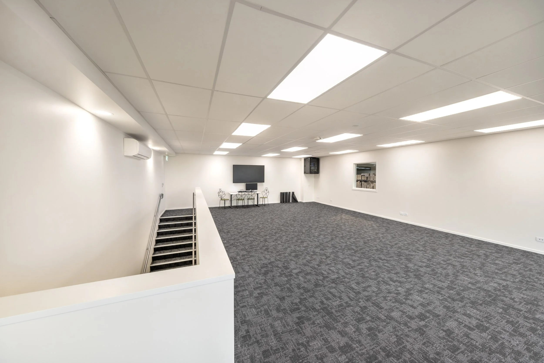
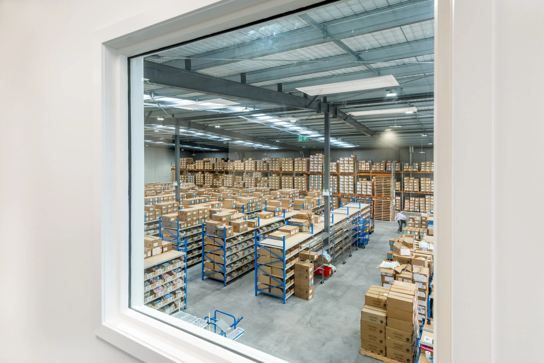
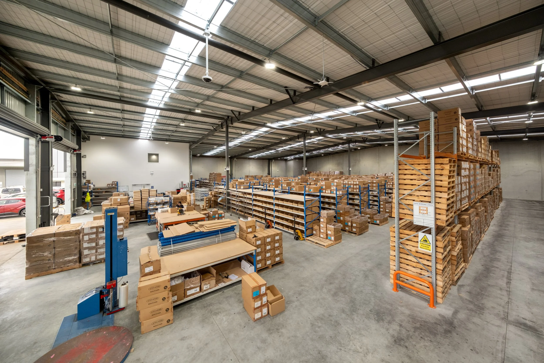
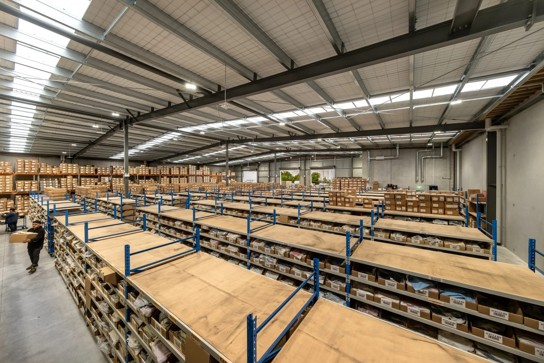
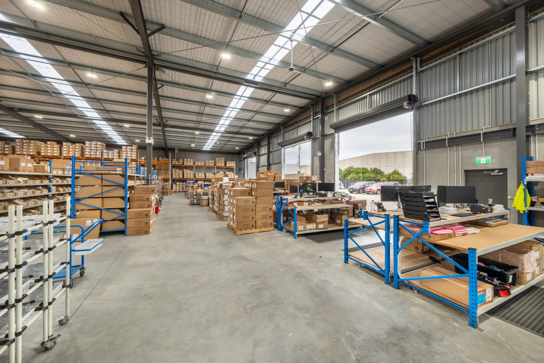
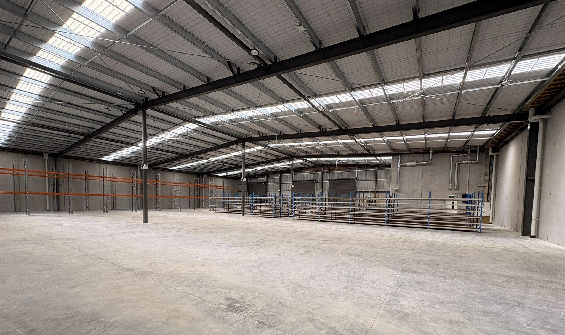
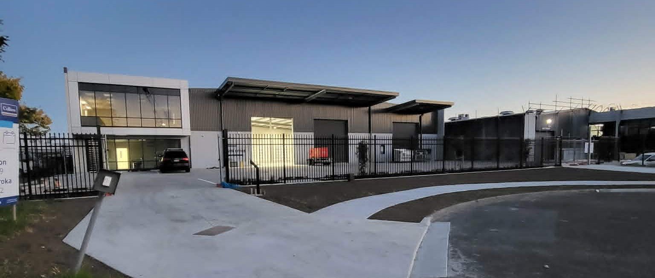
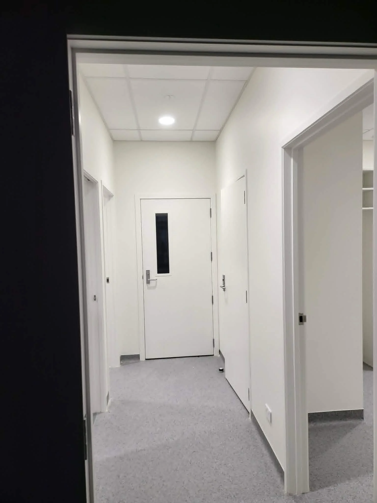
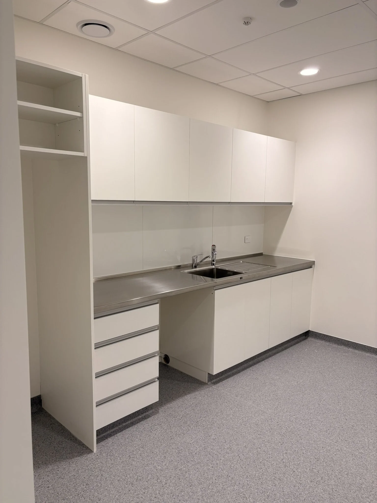
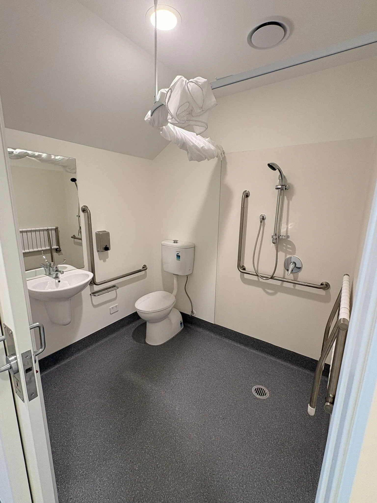
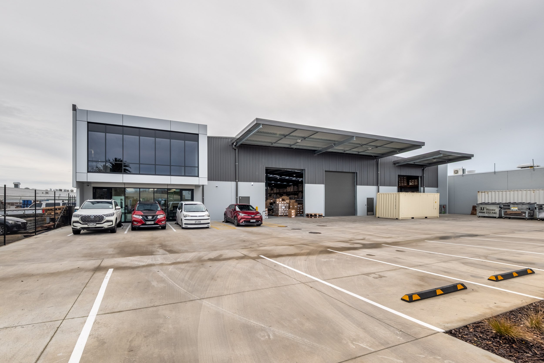
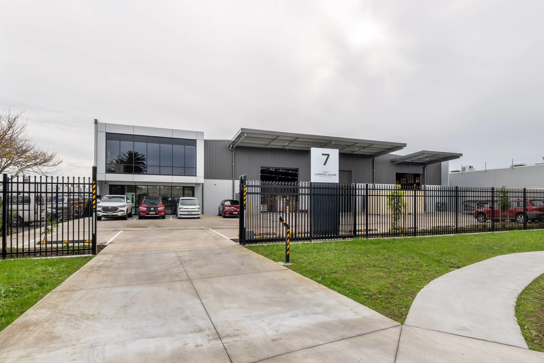
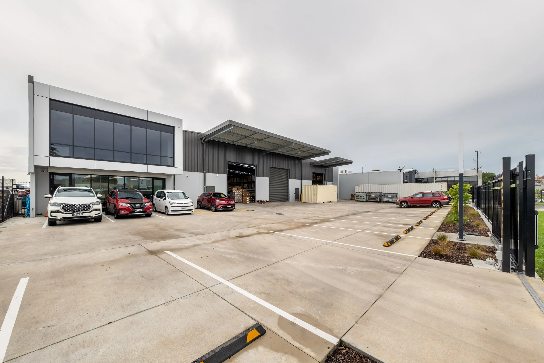
This Wiri development combines modern office space with a large-format warehouse, providing a practical, efficient workplace designed to meet the operational needs of an industrial business. A distinctive cantilevered office frontage creates a strong street presence while the internal planning supports efficient day-to-day operations.
Agents of Architecture provided on-site architectural services throughout construction, working closely with the client, contractor, and consultant team to resolve issues as they arose, maintain design quality, and keep the project moving. Through proactive coordination and technical expertise, we helped ensure the completed building achieved the design intent while supporting a smooth construction process.
The result is a high-performing commercial facility that delivers long-term value through quality construction, functional design, and a workplace that is built to support business success.