
Carrying Design Through Construction
How architectural involvement supports a better built outcome
Carrying a design through construction means keeping the thinking behind it connected to the decisions that shape the finished building. Continued architectural involvement helps translate the client’s aspirations, the building’s purpose and its performance requirements into a built outcome that reflects the original design intent.
Once construction begins, the design moves from drawings and specifications into hundreds of physical components and day-to-day decisions. Materials are ordered, details are refined, existing conditions are uncovered, and specialist systems are coordinated. Each decision contributes to the quality, functionality, and performance of the finished building.
The architectural team provides a clear connection throughout this process. By remaining involved, the knowledge and priorities established during design can continue to guide the project as it takes shape.
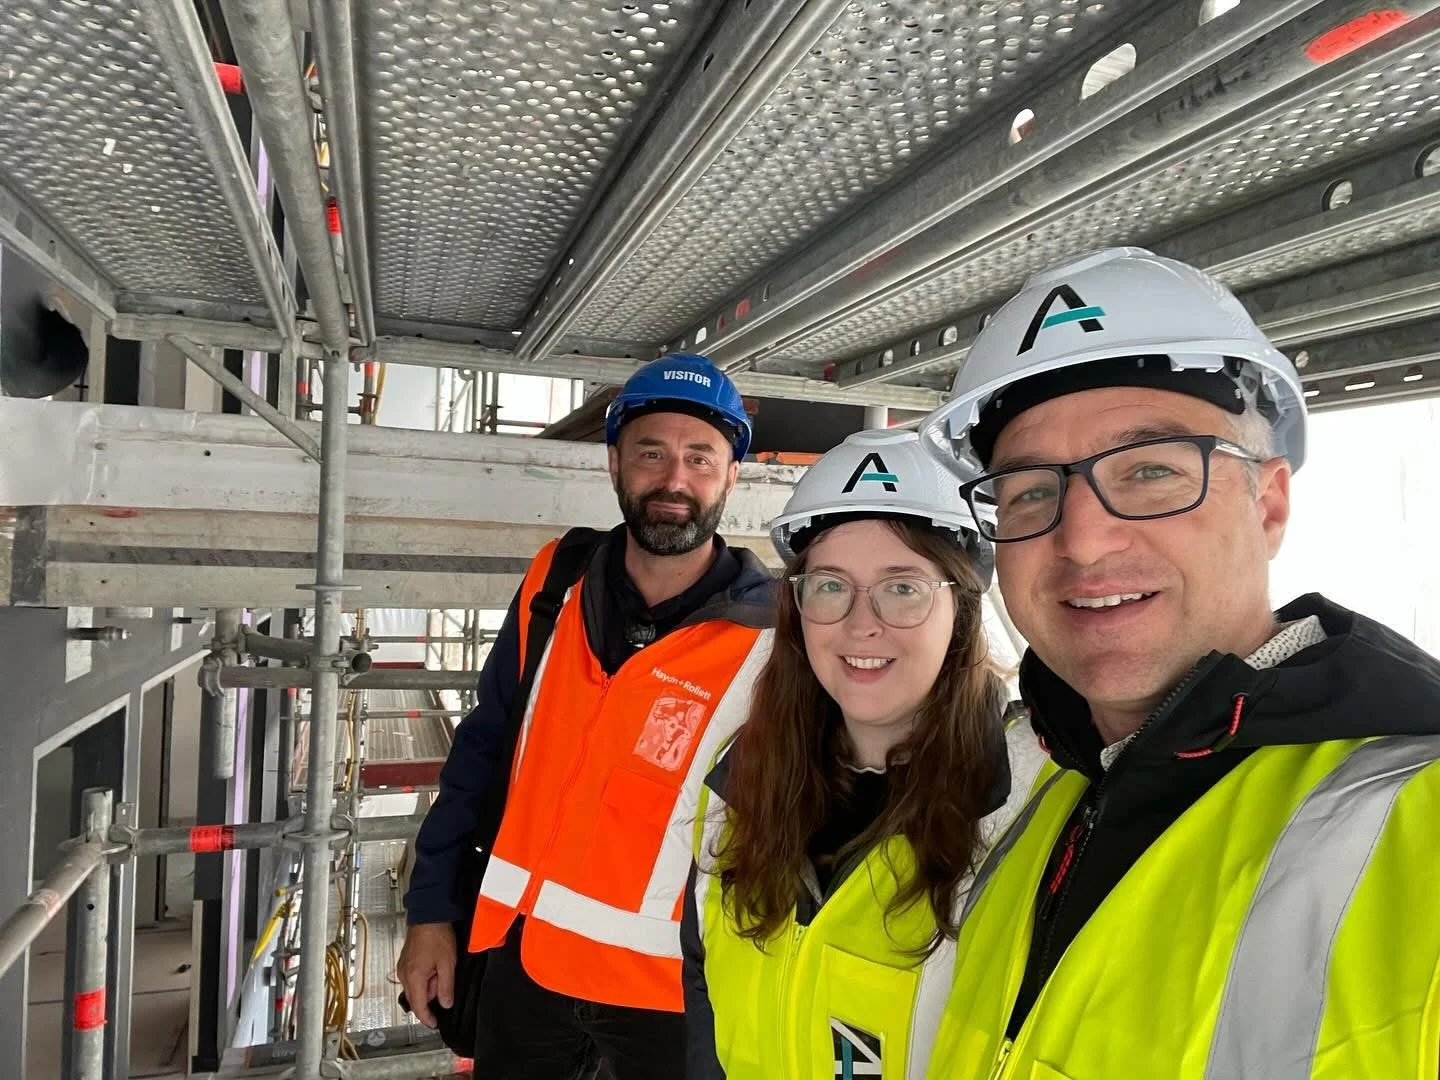
Coordinating the Details
Architectural documentation communicates how a building should be constructed, yet the delivery of a project involves interpretation and coordination across many people.
Contractors, subcontractors, suppliers, consultants, and manufacturers each contribute specialist knowledge. Their work needs to come together within the wider design, often through detailed shop drawings, product information, samples, and construction methodologies.
Architectural involvement during this stage helps connect these individual contributions. Reviewing information in the context of the complete building allows questions to be addressed and details to be coordinated while maintaining the project’s overall intent.
A decision about a façade junction, for example, may affect appearance, weathertightness performance, structure, and constructability. A material substitution may influence durability, compatibility, maintenance requirements, sustainability objectives, or the visual consistency. Understanding these relationships supports informed decisions.
Responding to what is discovered on site
Every construction project involves a degree of change. This is particularly true when working with existing buildings, where conditions may only become visible once demolition begins.
Original construction can differ from available records. Materials may have deteriorated, previous alterations may be uncovered, or services may run through areas where new work is planned. New-build projects can also encounter coordination issues, product availability changes, and evolving site requirements.
These moments require timely, considered responses.
Design continuity means the project team can draw on the thinking behind the original design when evaluating solutions. This helps ensure that responses address the immediate construction issue while also considering how the decision may affect surrounding details, building performance and the client’s wider objectives.
Constraints discovered during construction can also create opportunities. A thoughtful response may simplify a detail, improve constructability, make better use of an existing element or achieve the intended outcome more efficiently.
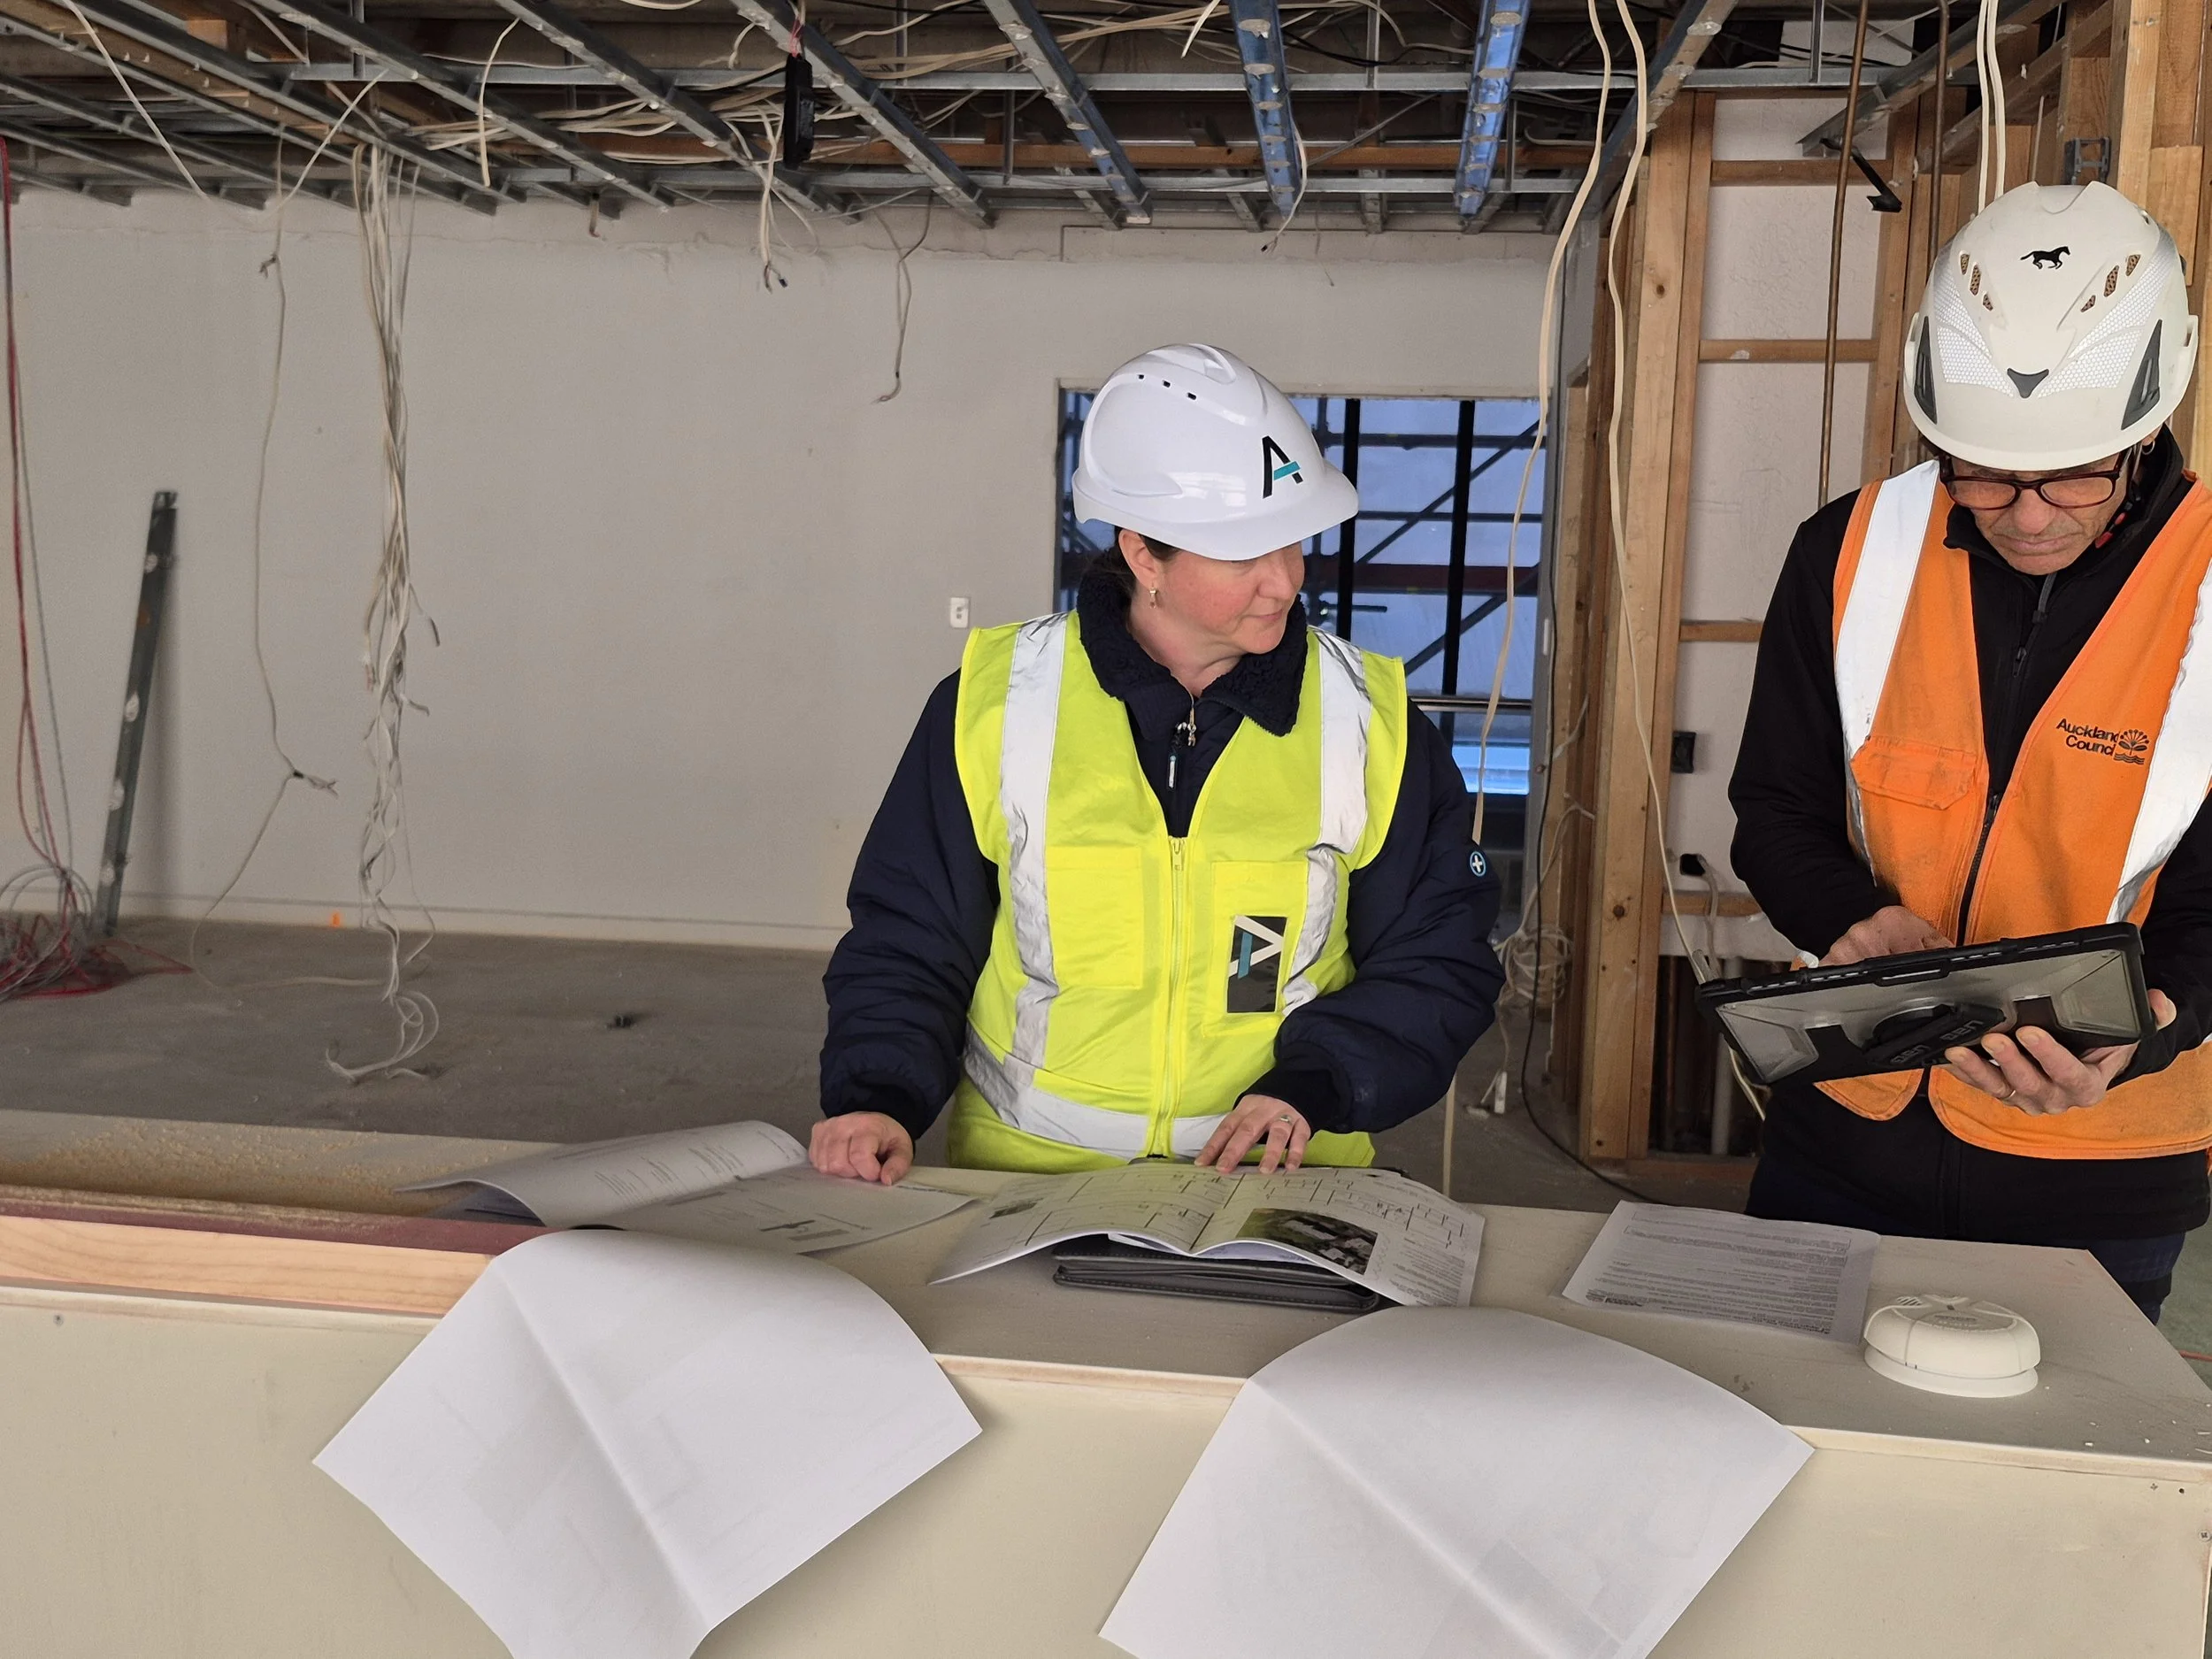
Protecting the details that matter
The way a building is experienced is often shaped by details that can appear relatively small on a drawing.
The alignment of materials, the depth of a reveal, the transition between surfaces and the placement of fixtures all influence the finished result. These details contribute to whether a space feels resolved and whether the building functions as intended.
During construction, samples and prototypes provide an opportunity to assess materials and details in their physical form. Colour, texture, reflectivity and scale can appear different under real lighting conditions or alongside adjacent finishes. Reviewing these elements allows the team to confirm that they work together before they are installed throughout the project.
Shop drawing reviews provide a similar opportunity for specialist elements such as windows, façades, structural steel, joinery, and building services. These reviews help coordinate technical requirements with architectural intent and identify potential conflicts before fabrication or installation.
Supporting collaborative decisions
Successful project delivery relies on clear communication between the client, contractor, consultants, and architectural team.
Construction often requires decisions to be made within tight timeframes. When communication pathways are clear, information can be shared with the right people and assessed against the project’s priorities. This gives the contractor greater clarity, helps consultants coordinate their input and enables the client to understand the implications of key choices.
The architectural team can support this process by clarifying documentation, responding to construction queries, reviewing proposed changes and recording decisions. Regular site observations also provide valuable context, allowing emerging issues to be identified and discussed directly with the project team. This collaborative approach keeps decisions connected to the wider project.

Navigating programme, budget, and quality
Programme and budget remain important throughout construction, and there may be times when alternative products, materials or construction methods are proposed.
The most effective response begins with understanding what the original design decision was intended to achieve. Its value may lie in durability, performance, energy efficiency, maintenance, appearance or several of these factors together.
Once that purpose is clear, alternatives can be assessed against the outcomes that matter most. This helps the project team find solutions that respond to practical pressures while preserving the qualities essential to the building’s long-term success.
Maintaining design continuity means managing change with a clear understanding of the project and making informed choices about where flexibility is possible and where particular requirements should be protected.
Through to completion
A successful building is the result of many people applying their expertise toward a shared outcome. The original design provides the direction, while collaboration throughout construction turns that direction into something tangible.
Continued architectural involvement helps carry the knowledge, priorities, and purpose established during design into the realities of construction. It supports coordinated information, considered responses and decisions that recognise both immediate requirements and long-term value.
For clients, this continuity provides greater confidence that the finished building will reflect the vision they invested in and deliver the quality, performance, and experience it was designed to achieve.
At Agents of Architecture, we work collaboratively with clients, contractors and consultants throughout project delivery, helping each project move from vision to built outcome with clarity and purpose. If you are planning a new development, refurbishment or remediation project, talk to our team about how we can support you through design and construction.