
Our Work
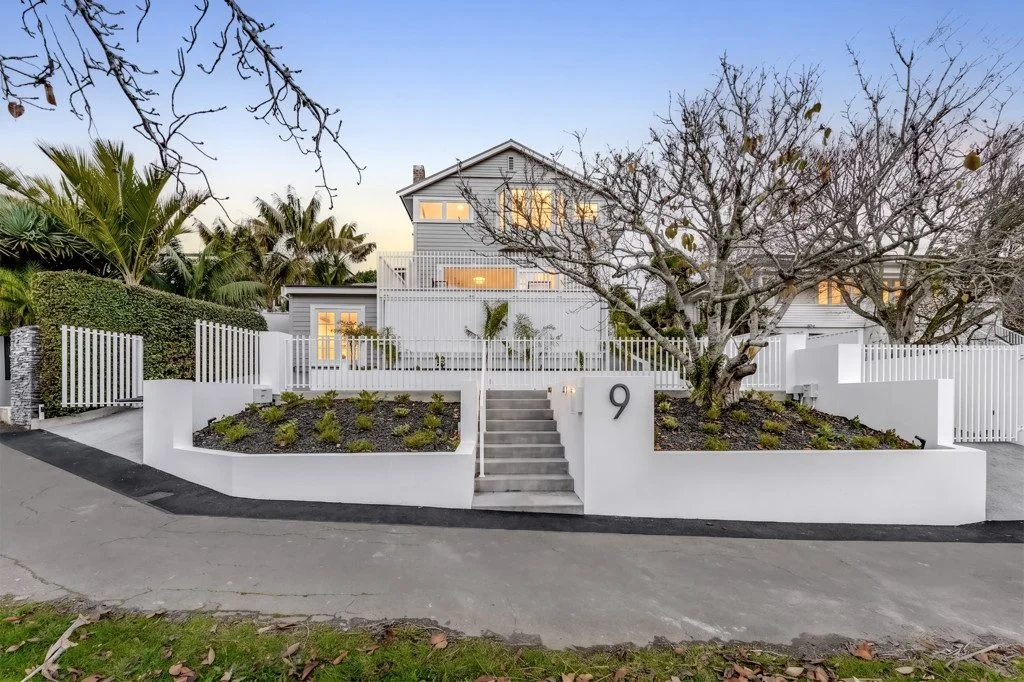
Seascape Residence
A thoughtful refurbishment and extension of a 1920s Remuera character home, focused on unlocking the potential of the existing property. Through reconfigured living spaces, a new outdoor living deck and comprehensive landscaping, the design enhances functionality, connection to the outdoors and street appeal while retaining the warmth and character of the original residence.
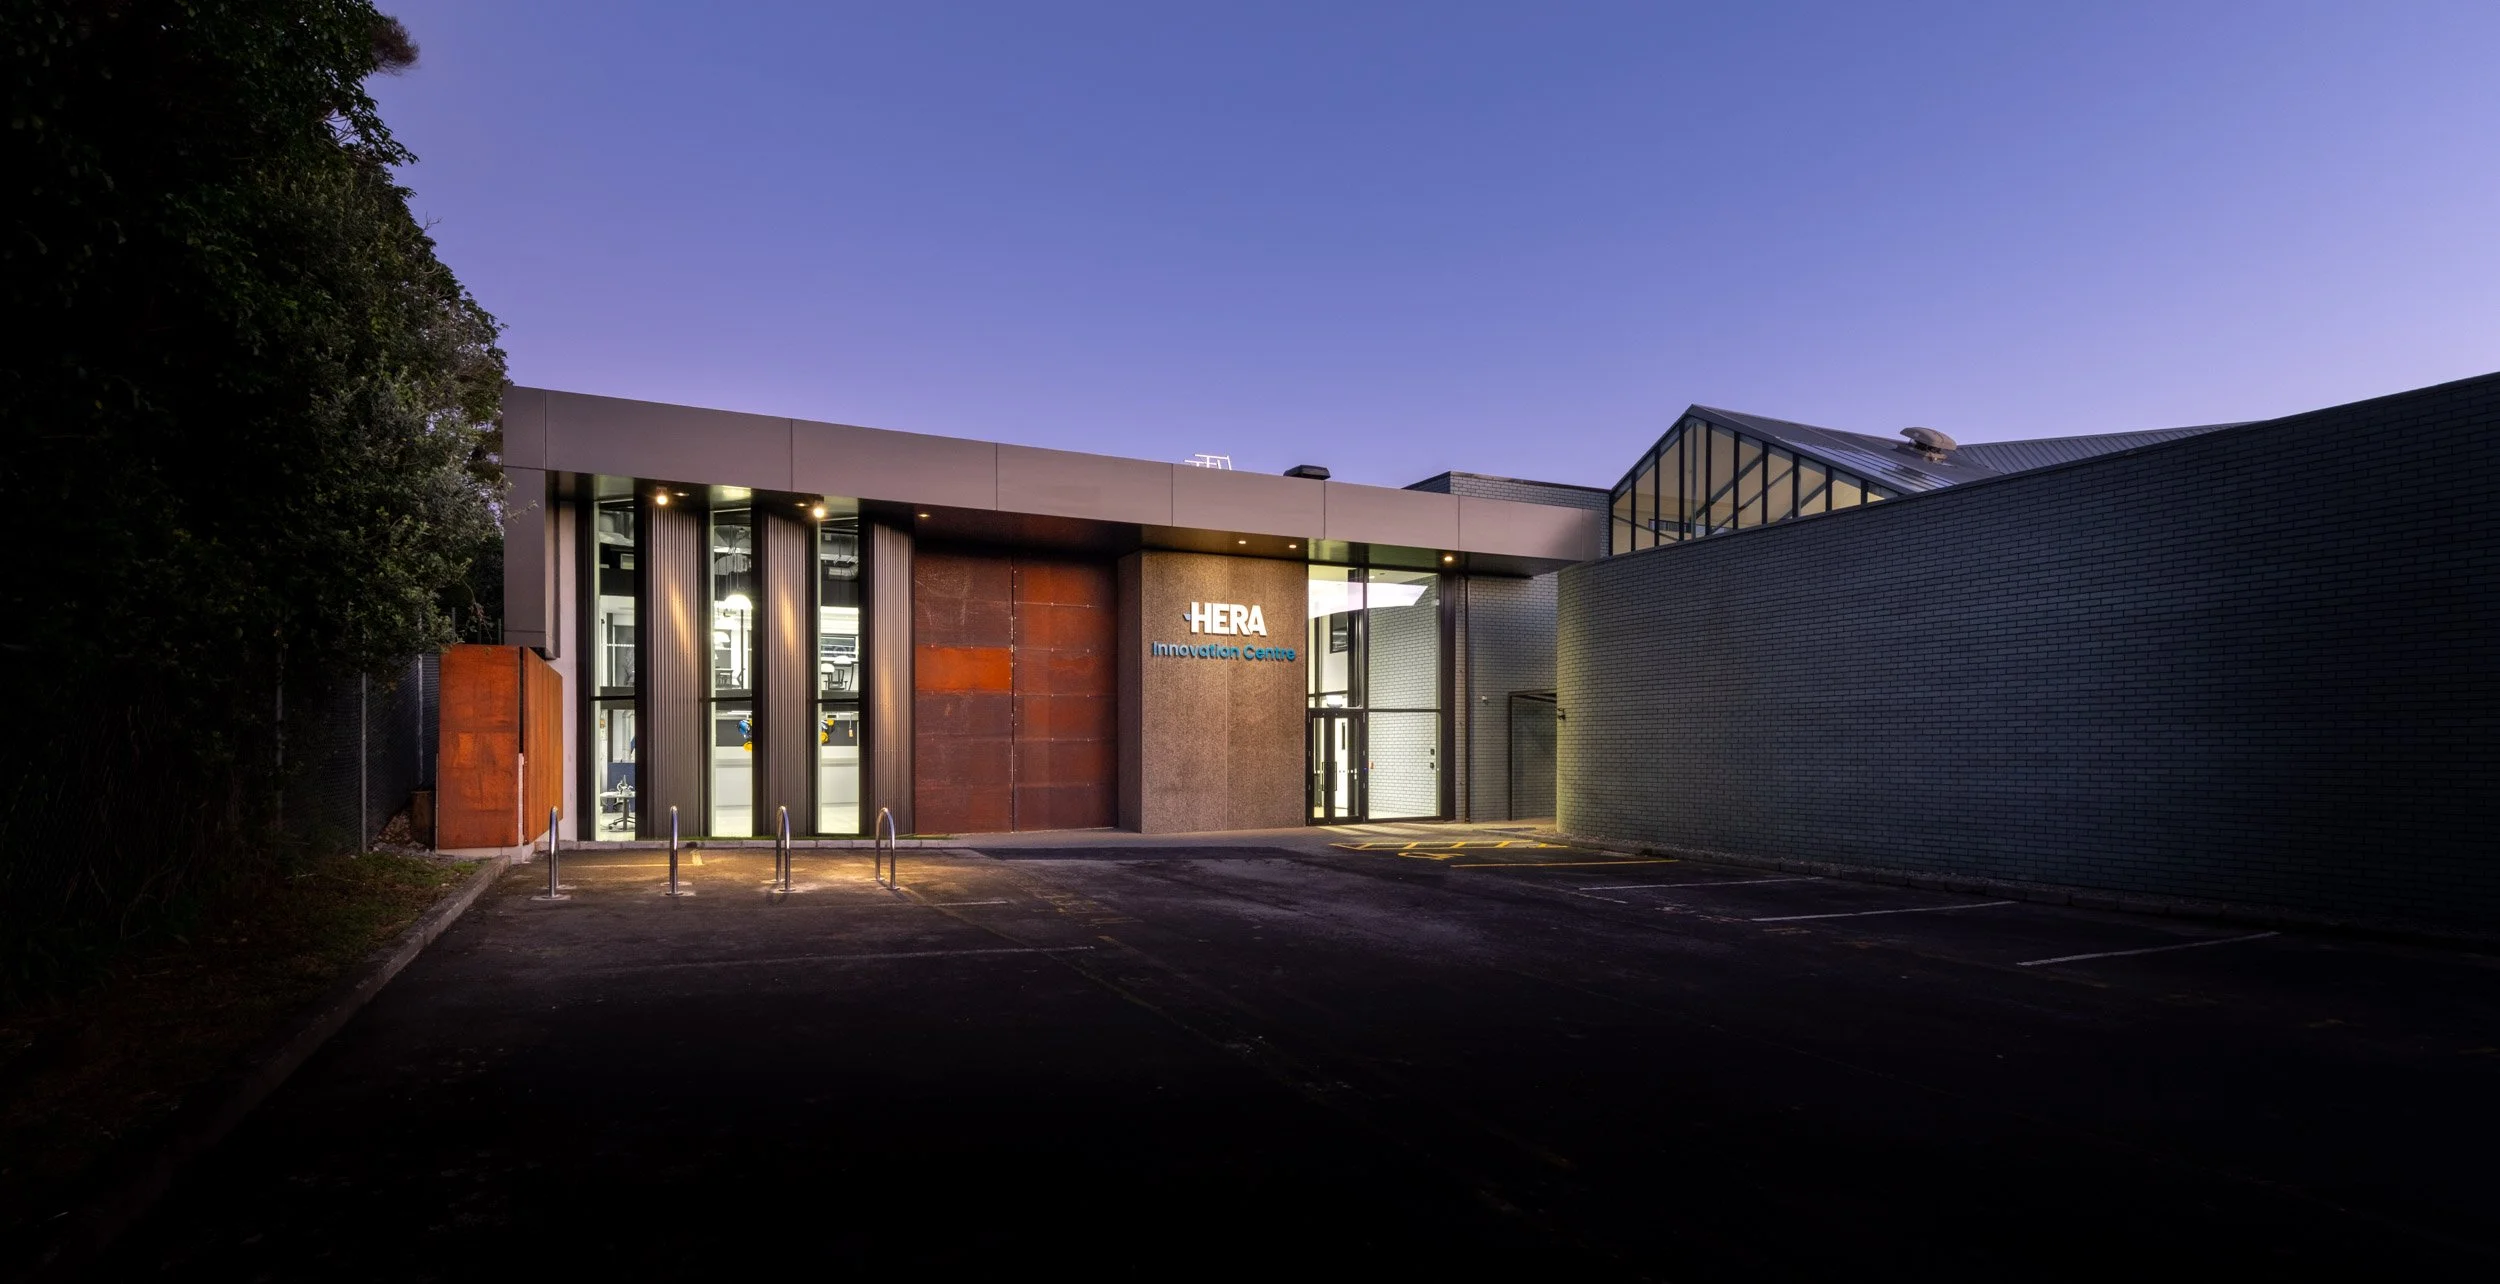
HERA Innovation Centre
What does it take to deliver a building targeting world leadership in sustainable design? For HERA, it began with an ambitious vision to create an innovation centre that would reflect its leadership in research, innovation, and sustainability. Discover how Agents of Architecture helped guide that vision through design, procurement, and construction to create a high-performing research and training facility that will inspire the future of New Zealand's engineering and construction industry.
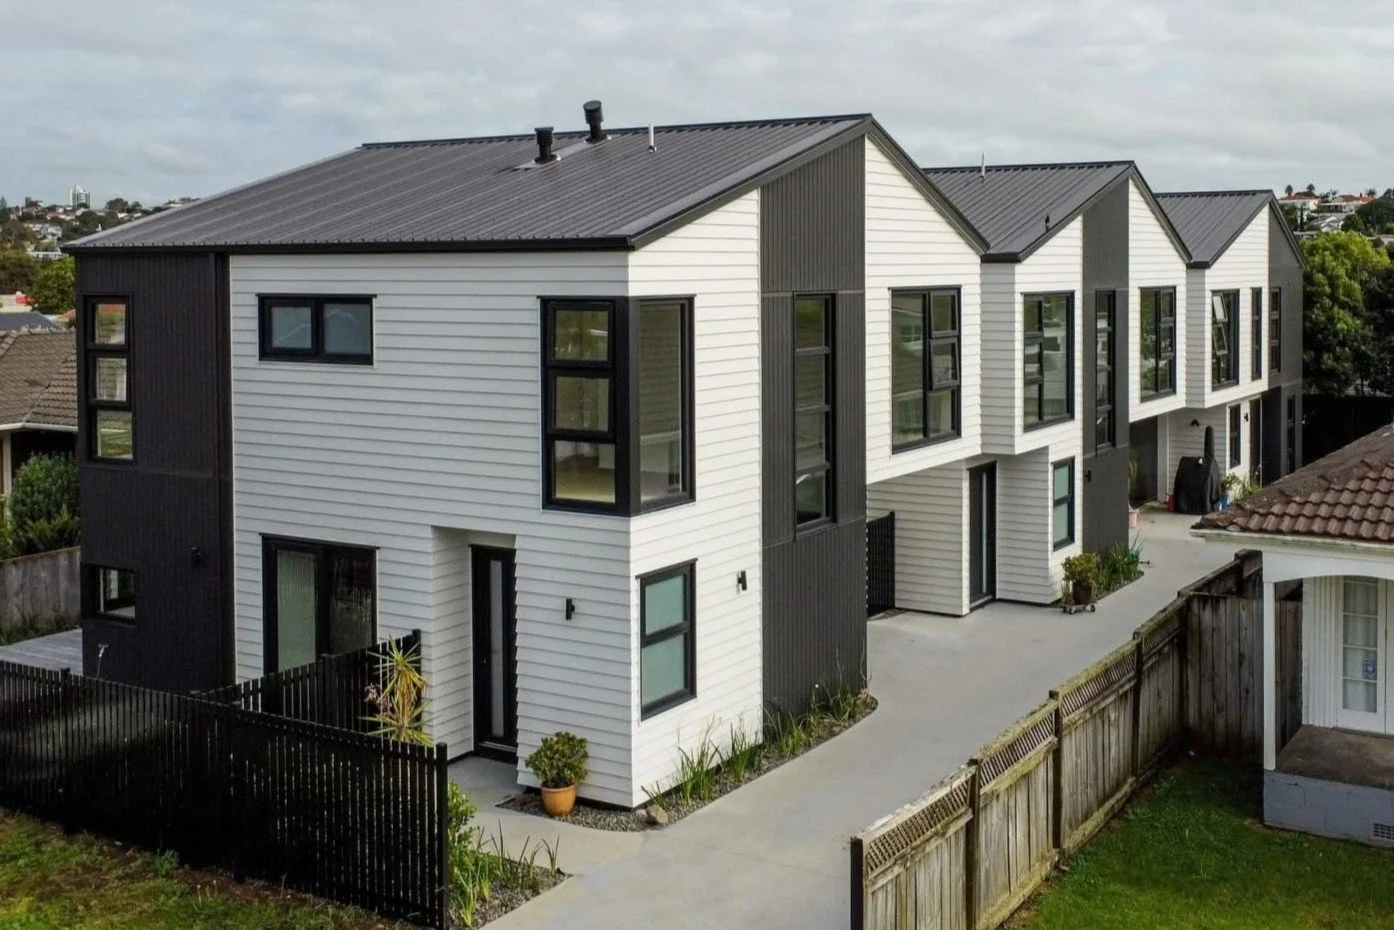
Innisfree Townhouses
Located in the established residential suburb of Ellerslie, the Innisfree Townhouses development transforms a single residential site into three contemporary homes designed to balance density, liveability, and neighbourhood character.
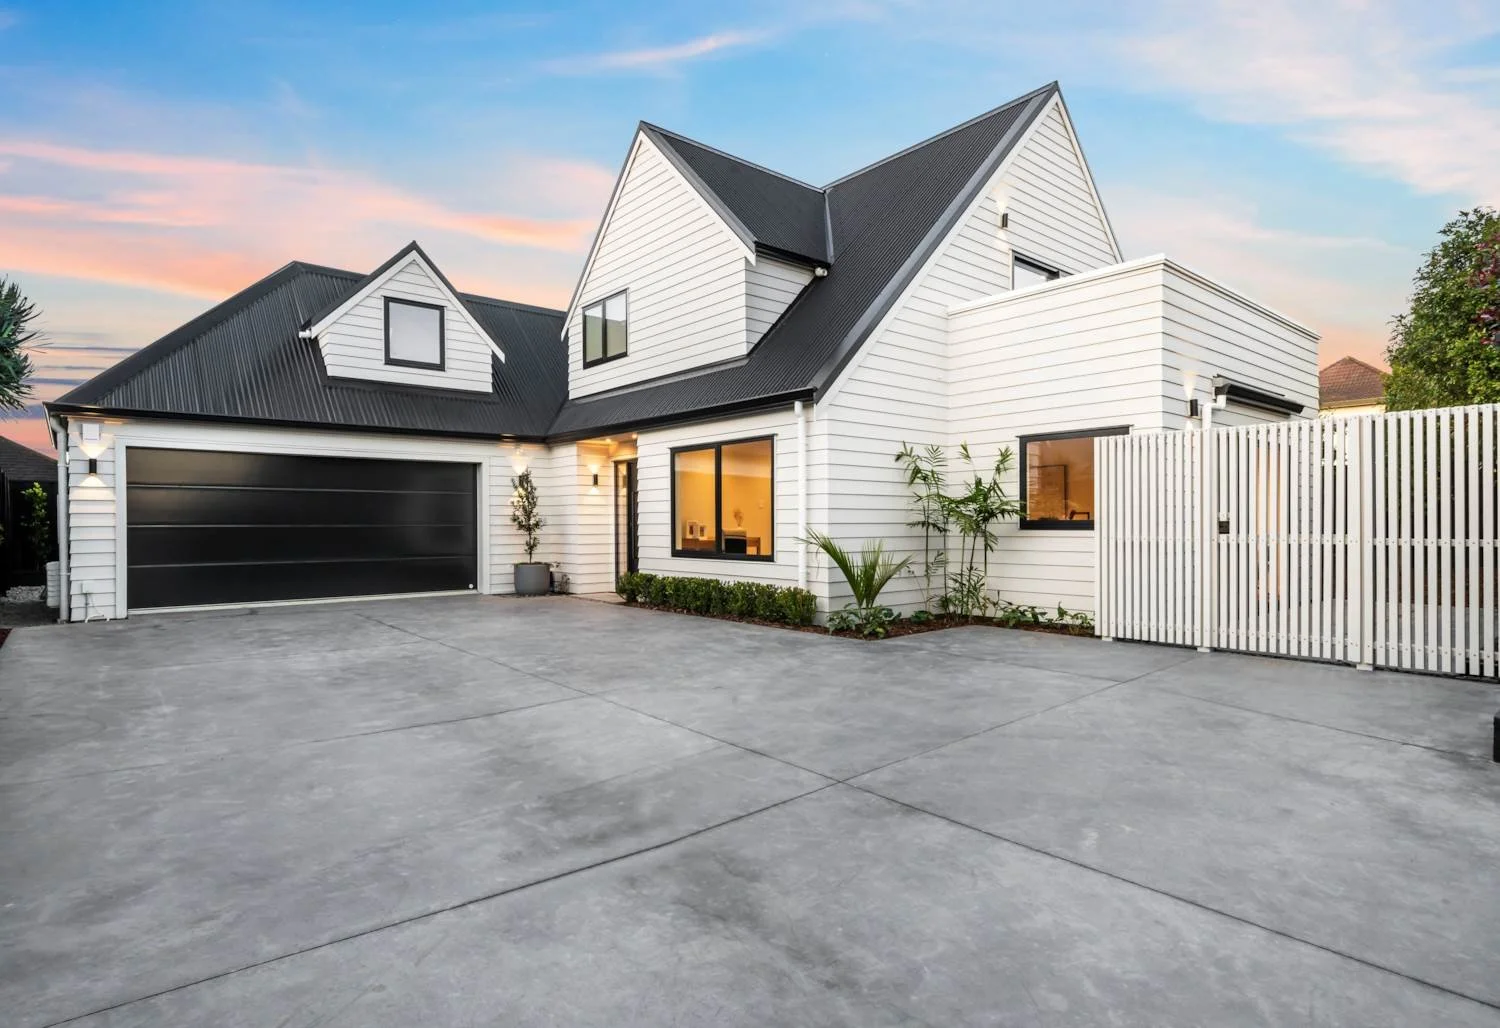
The project responds to the opportunities of urban intensification by providing well-considered homes that maximise natural light, privacy, and outdoor living within a compact footprint. A clean architectural language combines white bevelback weatherboards with contrasting black vertical cladding, creating rhythm and visual interest while maintaining a timeless residential character.
Careful planning of the site layout and building forms helped create a strong connection between indoor and outdoor spaces, while ensuring each dwelling retains a sense of individuality. The design prioritised functionality, efficient use of space, and long-term durability, with detailing and material selections chosen to support both performance and low maintenance.
From early feasibility through to construction, the project required close coordination between the design team, consultants, and contractor to navigate site constraints and deliver a cohesive outcome. The result is a thoughtfully designed multi-unit residential development that contributes to the evolving urban fabric of Ellerslie while providing quality homes for modern living.
Towai Residence
Towai Residence is a thoughtful transformation of a dated 1990s home into a contemporary family residence designed for modern living. Through careful space planning, internal reconfiguration, and a subtle expansion of the existing footprint, the home evolved from a modest three-bedroom layout into a spacious five-bedroom, four-bathroom home with multiple living areas and improved connection throughout.
A key focus of the project was maximising the potential of the existing structure while minimising unnecessary demolition and waste. By retaining and reworking much of the original building, the design balances sustainability, value, and functionality, demonstrating how purposeful alterations can significantly enhance the quality and performance of an existing home.
The redesign improves natural light, circulation, and indoor-outdoor flow, creating open and inviting spaces that better support contemporary family life. Every intervention was carefully considered to integrate seamlessly with the original architecture, resulting in a cohesive home that feels refined, connected, and enduring.
BOC Refurbishment
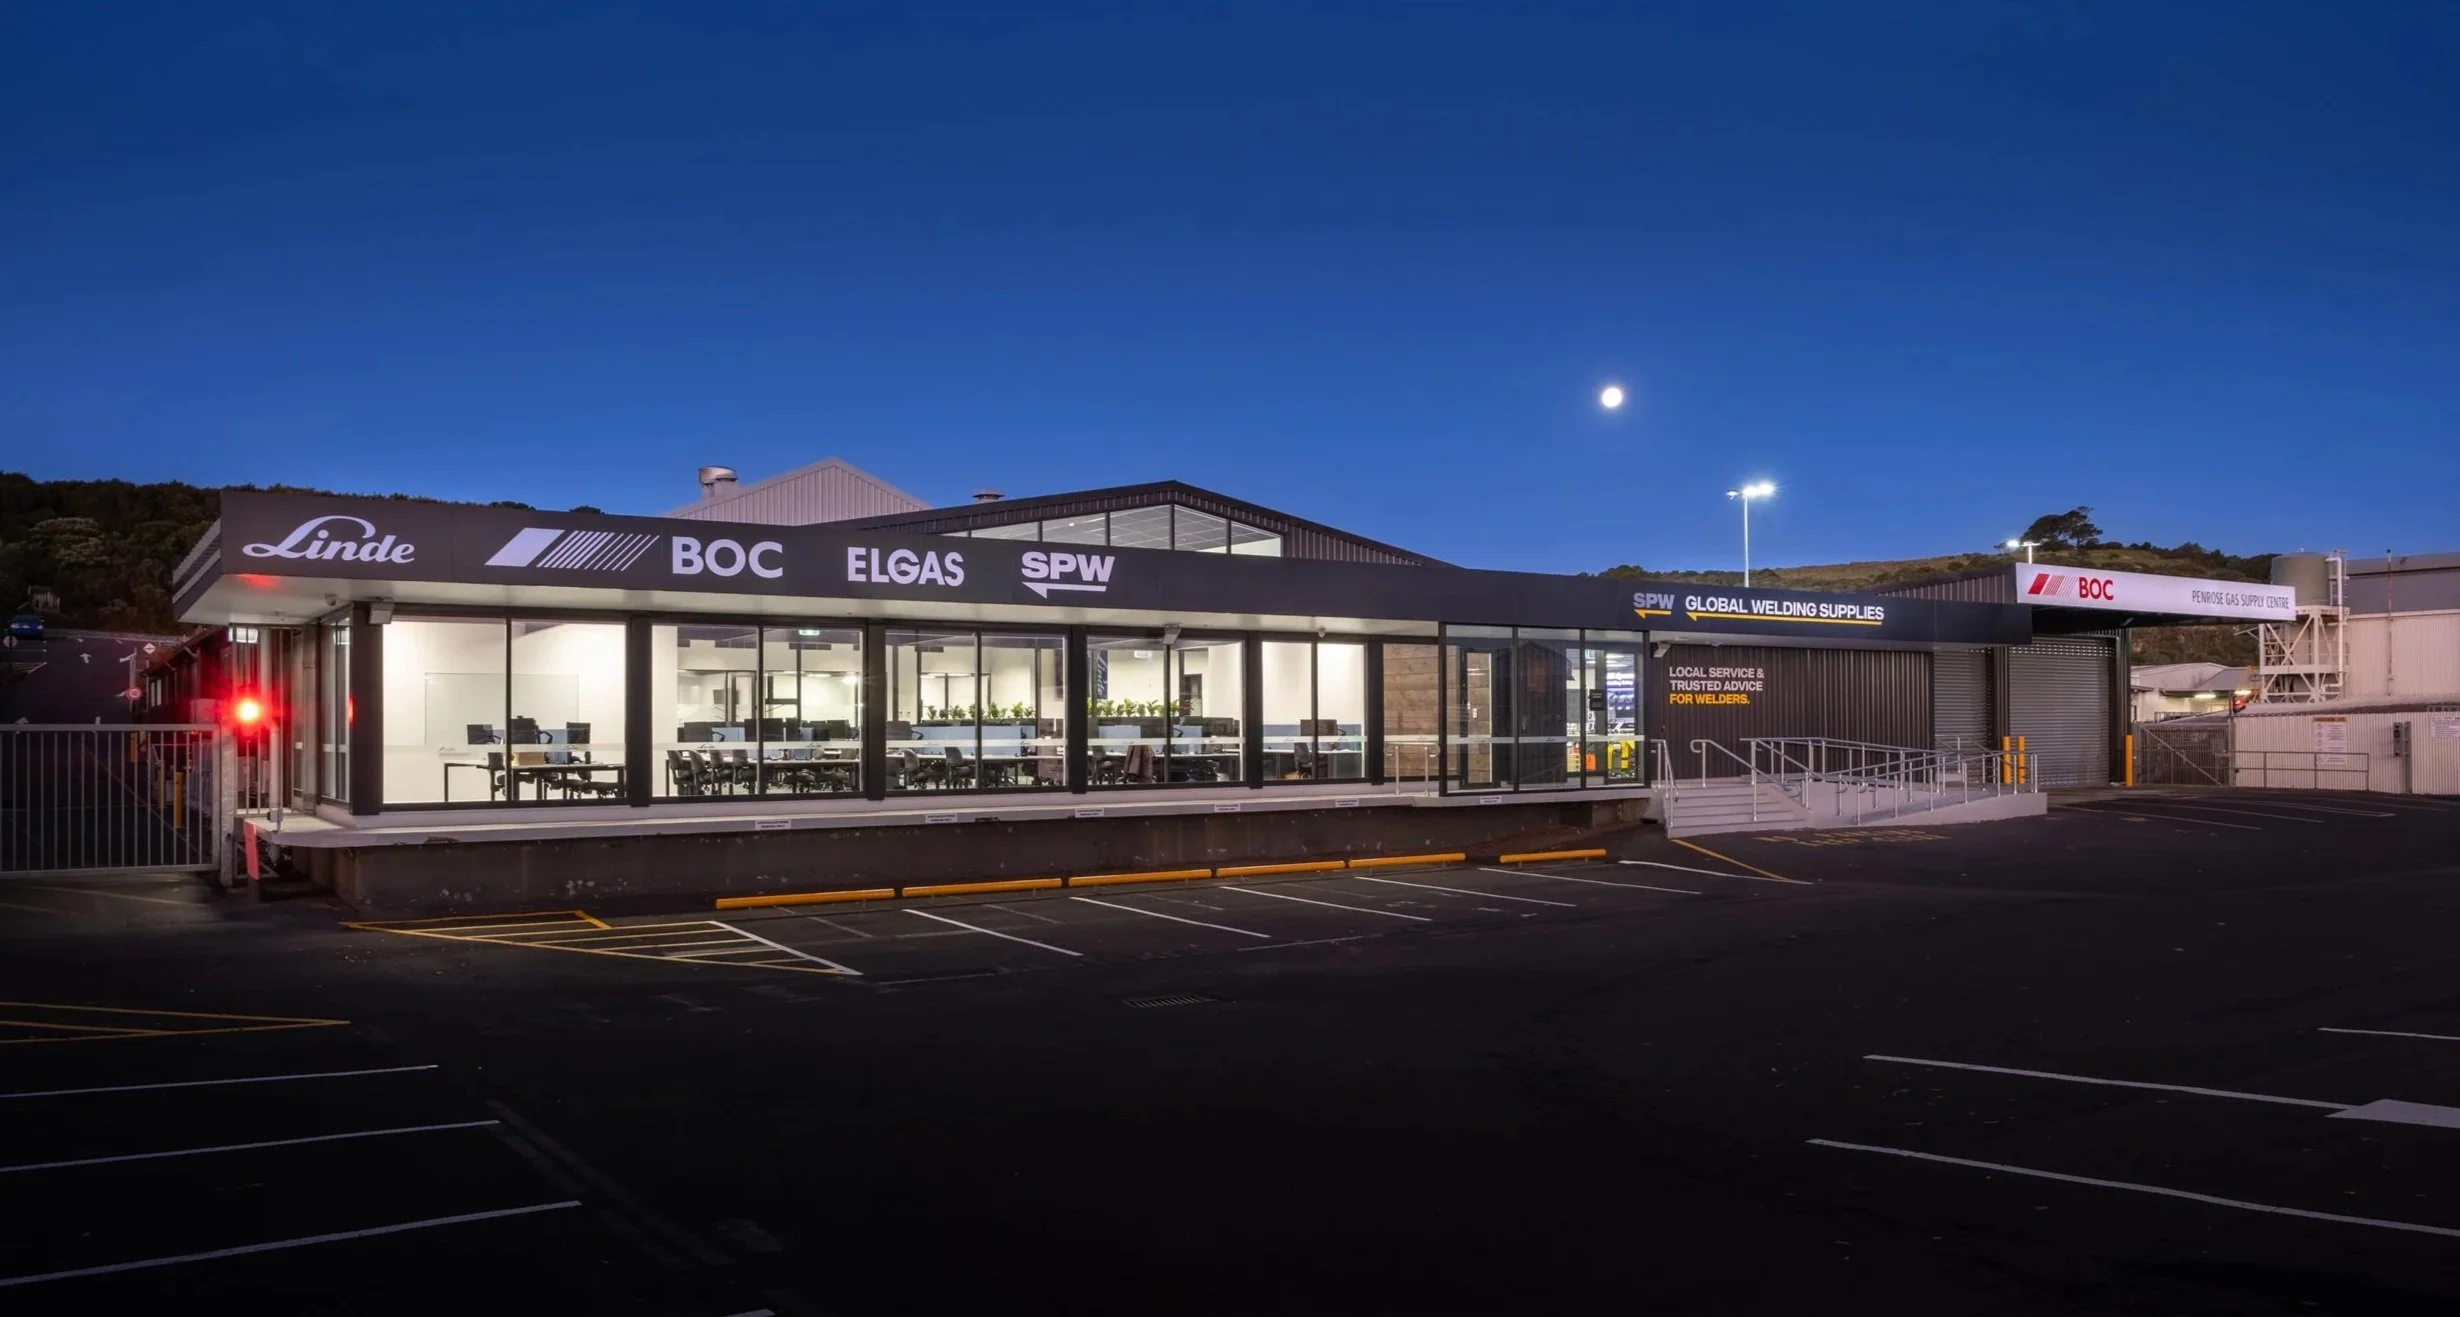
External and internal refurbishment to a commercial warehouse, office and retail building to reset the asset life and improve functionality and appearance. The brief was to upgrade the building to provide a new modern office environment, warehouse with new racking and space to suit their retail requirements. Our involvement started post-Building Consent following the identification of deficiencies with the interior and external design and detailing. Our designers redesigned and redocumented the interior and exterior envelope to address omissions, existing additional building defects.
Ashby Residence
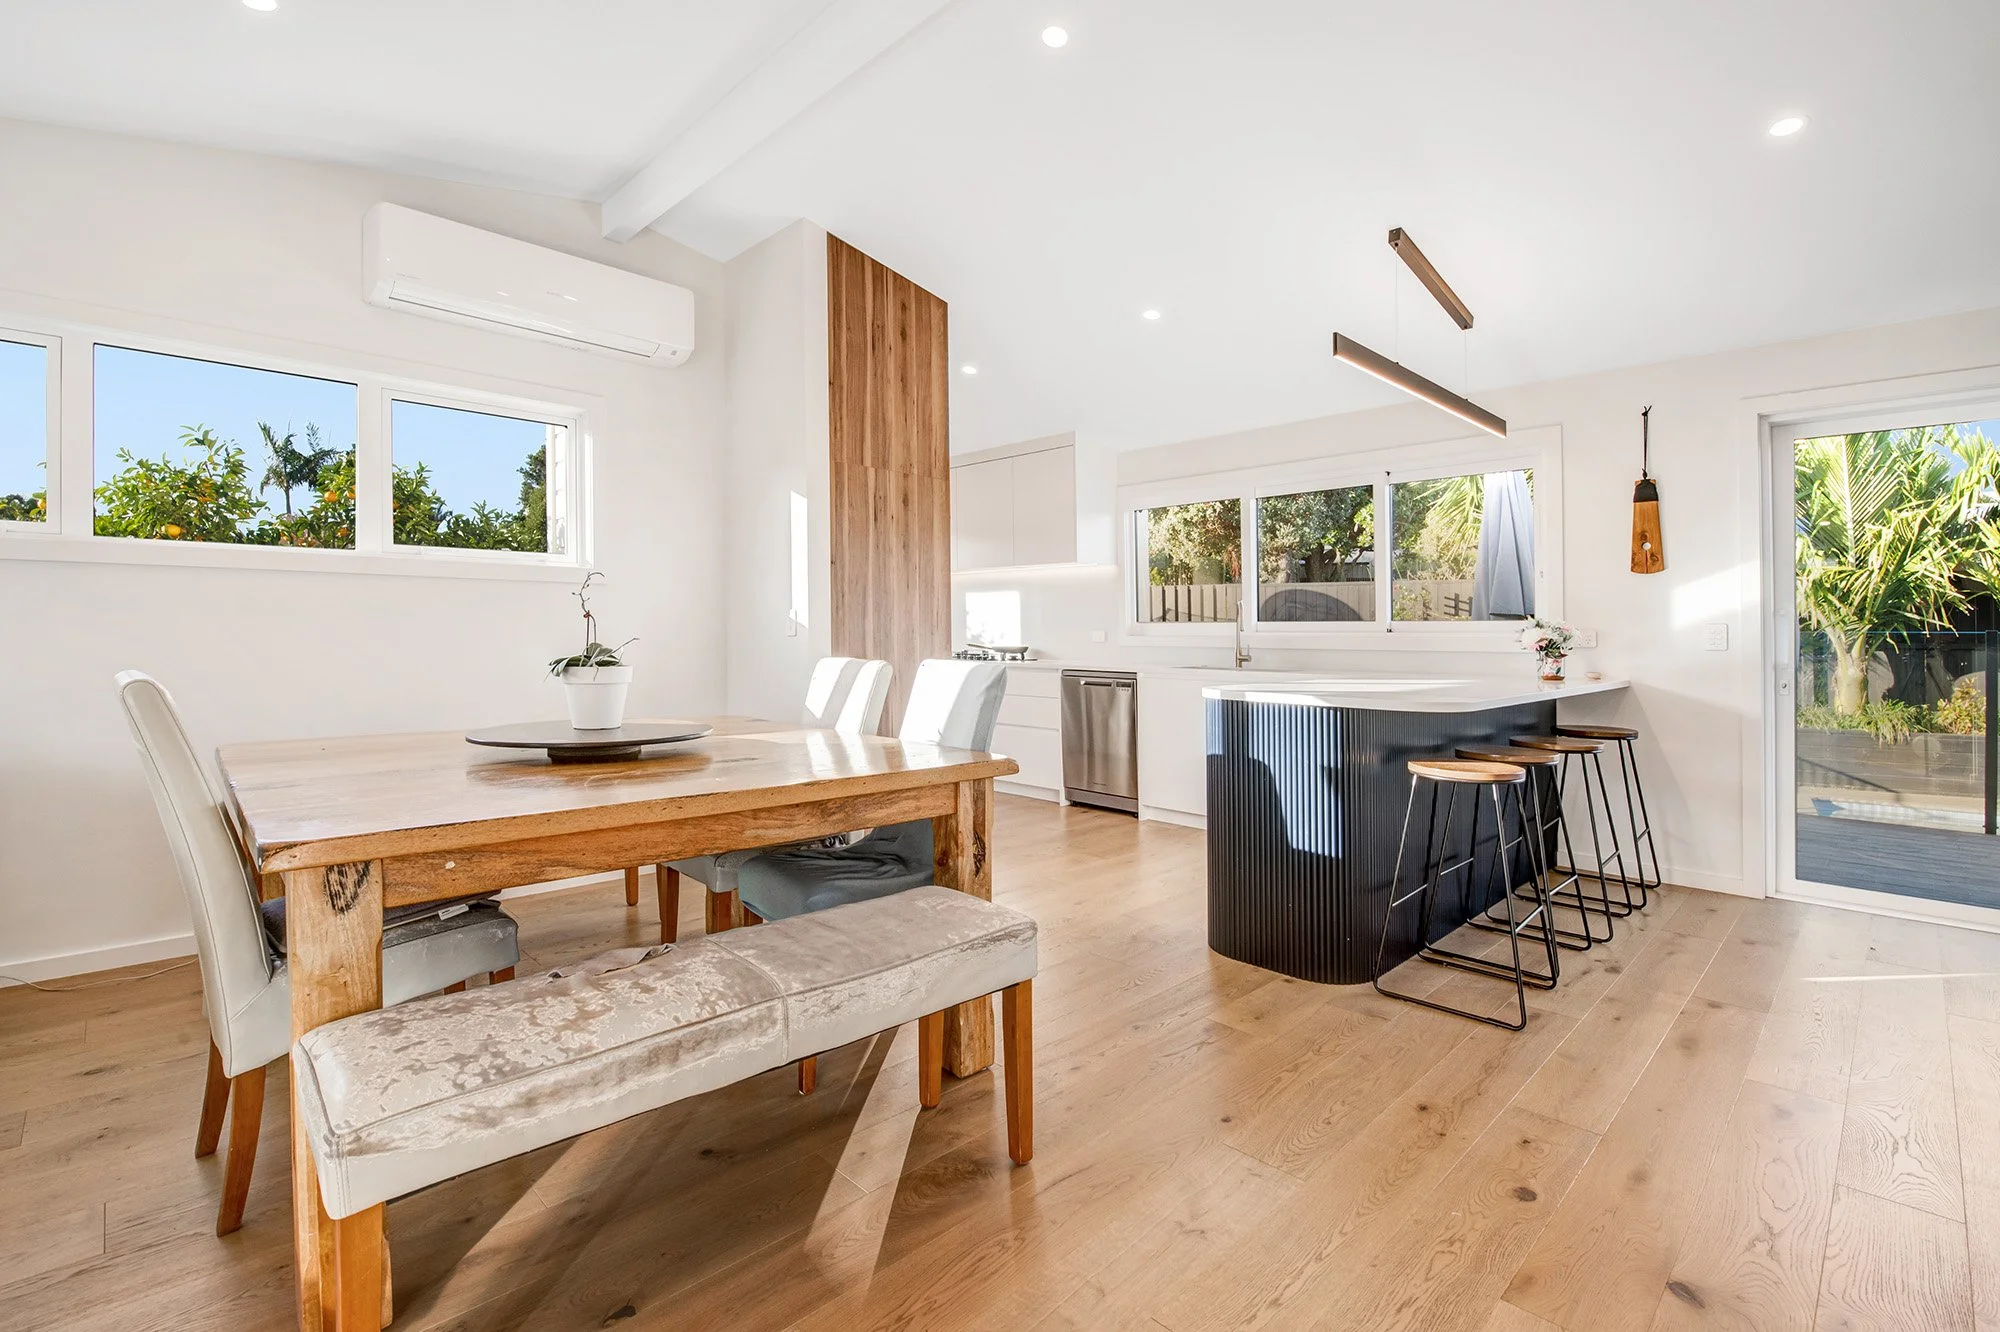
A complete internal and external refurbishment of this 1960’s four-bedroom home to provide this family with additional amenity for living, entertainment and socialising. The existing home was a mismatch of alterations since its original construction. The result was poor circulation and compromised internal spaces. Our design team rationalised the circulation to maximise the living areas and connection between the indoor and outdoor social spaces of home as well maximised the bedrooms and bathrooms to enhance the value for the clients.
Animates Retail Upgrade
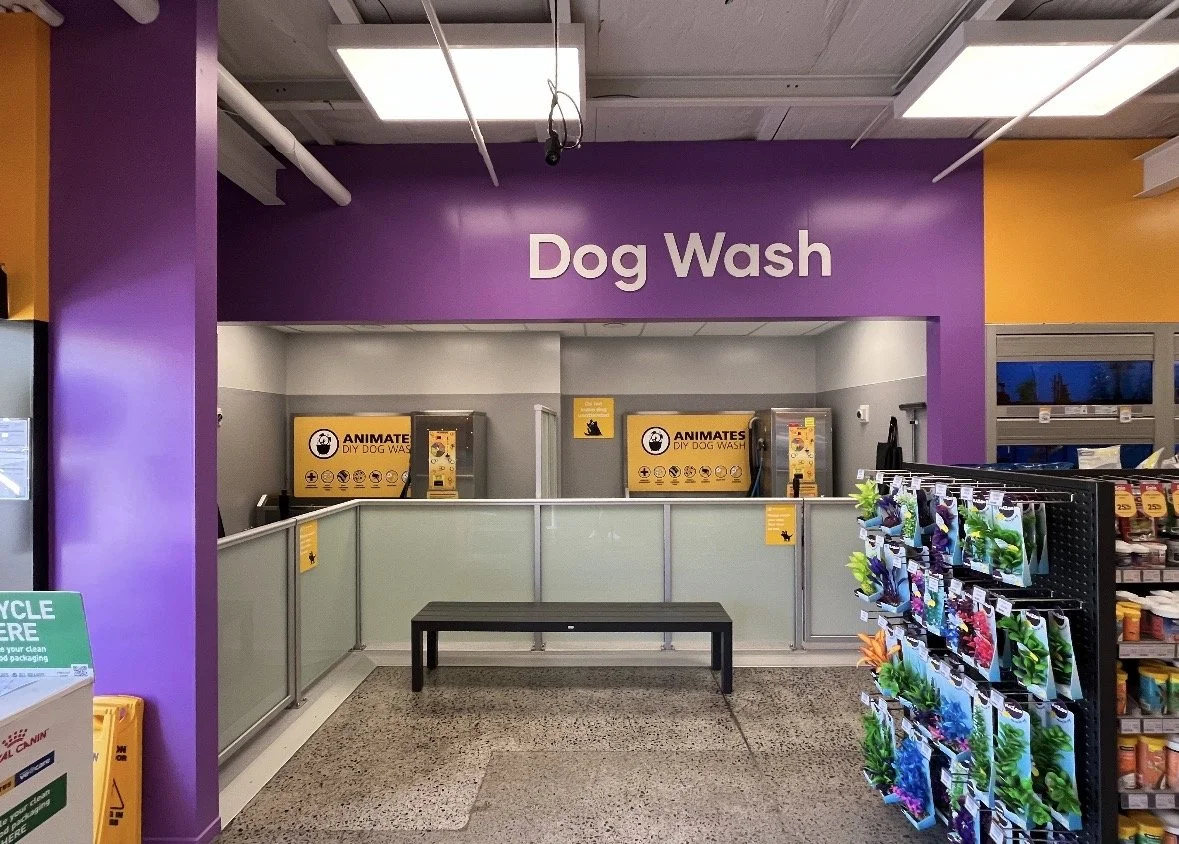
The refurbishment of the Animates Three Kings store focused on enhancing the functionality, durability, and customer experience of the in-store dog wash facilities within an active retail environment.
The project involved reconfiguring the existing layout to create a more open and intuitive space that supports customer movement while improving operational efficiency for staff. Careful consideration was given to circulation, visibility, and spatial planning to ensure the upgraded facilities integrate seamlessly with the wider store environment.
Designed for a high-use, wet area, the project required robust detailing, durable finishes, and coordinated services to support long-term performance and ease of maintenance. Structural modifications and compliance requirements were carefully managed to minimise disruption and maintain store operations throughout the upgrade process.
The completed refurbishment delivers a practical and future-focused solution that aligns with Animates’ commitment to customer experience and environmentally responsible pet care. By improving functionality, durability, and usability, the project provides a refreshed retail environment that better serves both customers and staff.